FLOORS
SELECTED WORK · AUTHENTIC HQ PHOTOGRAPHY
THE WORK
IS THE PROOF.
Many homes. Many floors. One evolving archive of work performed by HQ Hardwood Floors.
22 PHOTOGRAPHS FROM THE HQ PROJECT ARCHIVEAUTHENTIC PROJECT ARCHIVE
Completed and in-progress, presented honestly.
Photographs from completed and in-progress HQ projects, presented without unverified claims about location, product, or service.
FEATURED WORK · OWNER-VERIFIED PROJECT
Carpet to red oak, stairs matched
Randolph, NJ · Residential
- Carpet removed upstairs and on the stairs; subfloor screwed down first
- New 2¼″ #1 common red oak installed through the upstairs rooms and hallway
- Existing pine treads sanded and custom-blended to match Bona Provincial
- First-floor prefinished floor sanded flat, factory bevels gone
- One finish system throughout: Bona Provincial · Bona ClearSeal · Bona Traffic GO satin
A Randolph homeowner wanted the same hardwood look through the entire house — upstairs, stairs, and a first floor that already had a prefinished wood floor. Upstairs and on the staircase there was wall-to-wall carpet; under it, a subfloor that had to be screwed down before any hardwood went in, and stair treads made of pine, a softer wood that takes stain very differently from oak. HQ installed new 2¼-inch #1 common red oak through the upstairs, kept the pine treads and worked out a custom stain blend on the actual treads so they would read as Provincial next to the oak, and sanded the first-floor prefinished floor until the factory bevels were gone and it matched the new wood's starting point. Every floor and every tread then got the same sequence — Bona Provincial stain, one coat of Bona ClearSeal, two coats of Bona Traffic GO in satin — so the house finishes as one floor from top to bottom.
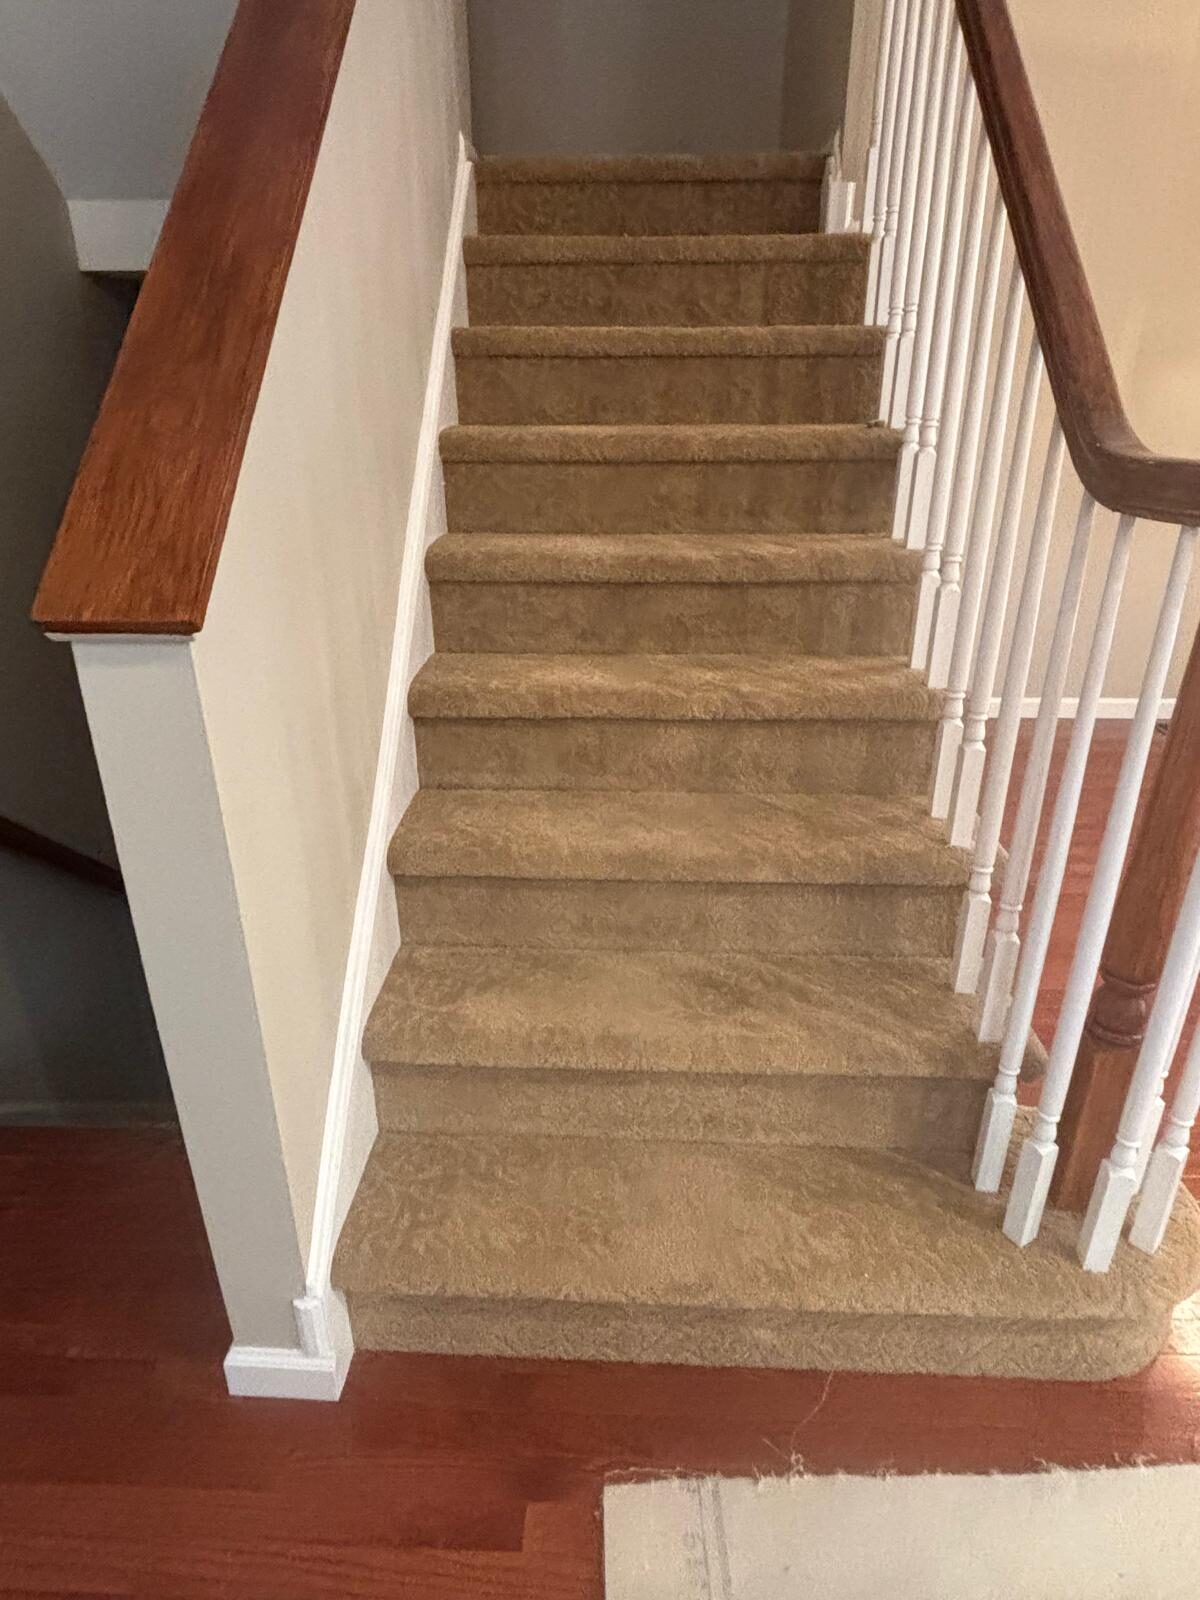
Before
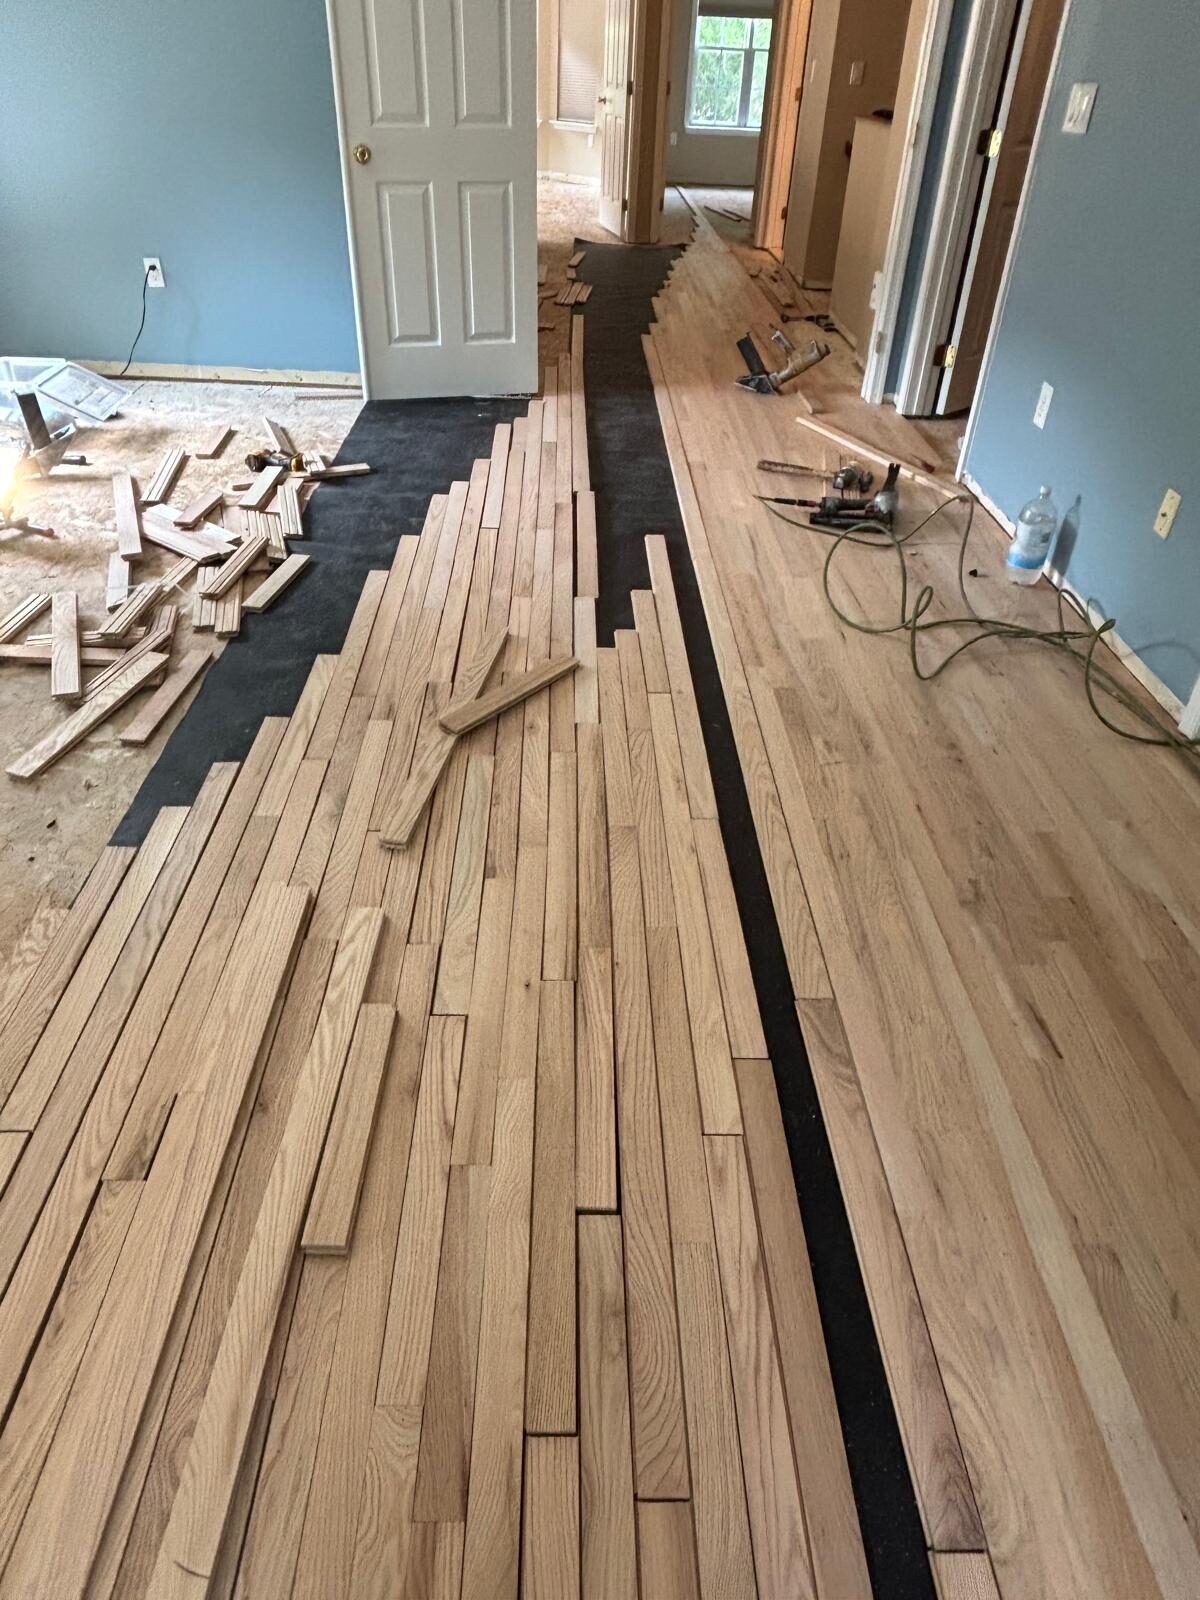
New red oak, unfinished
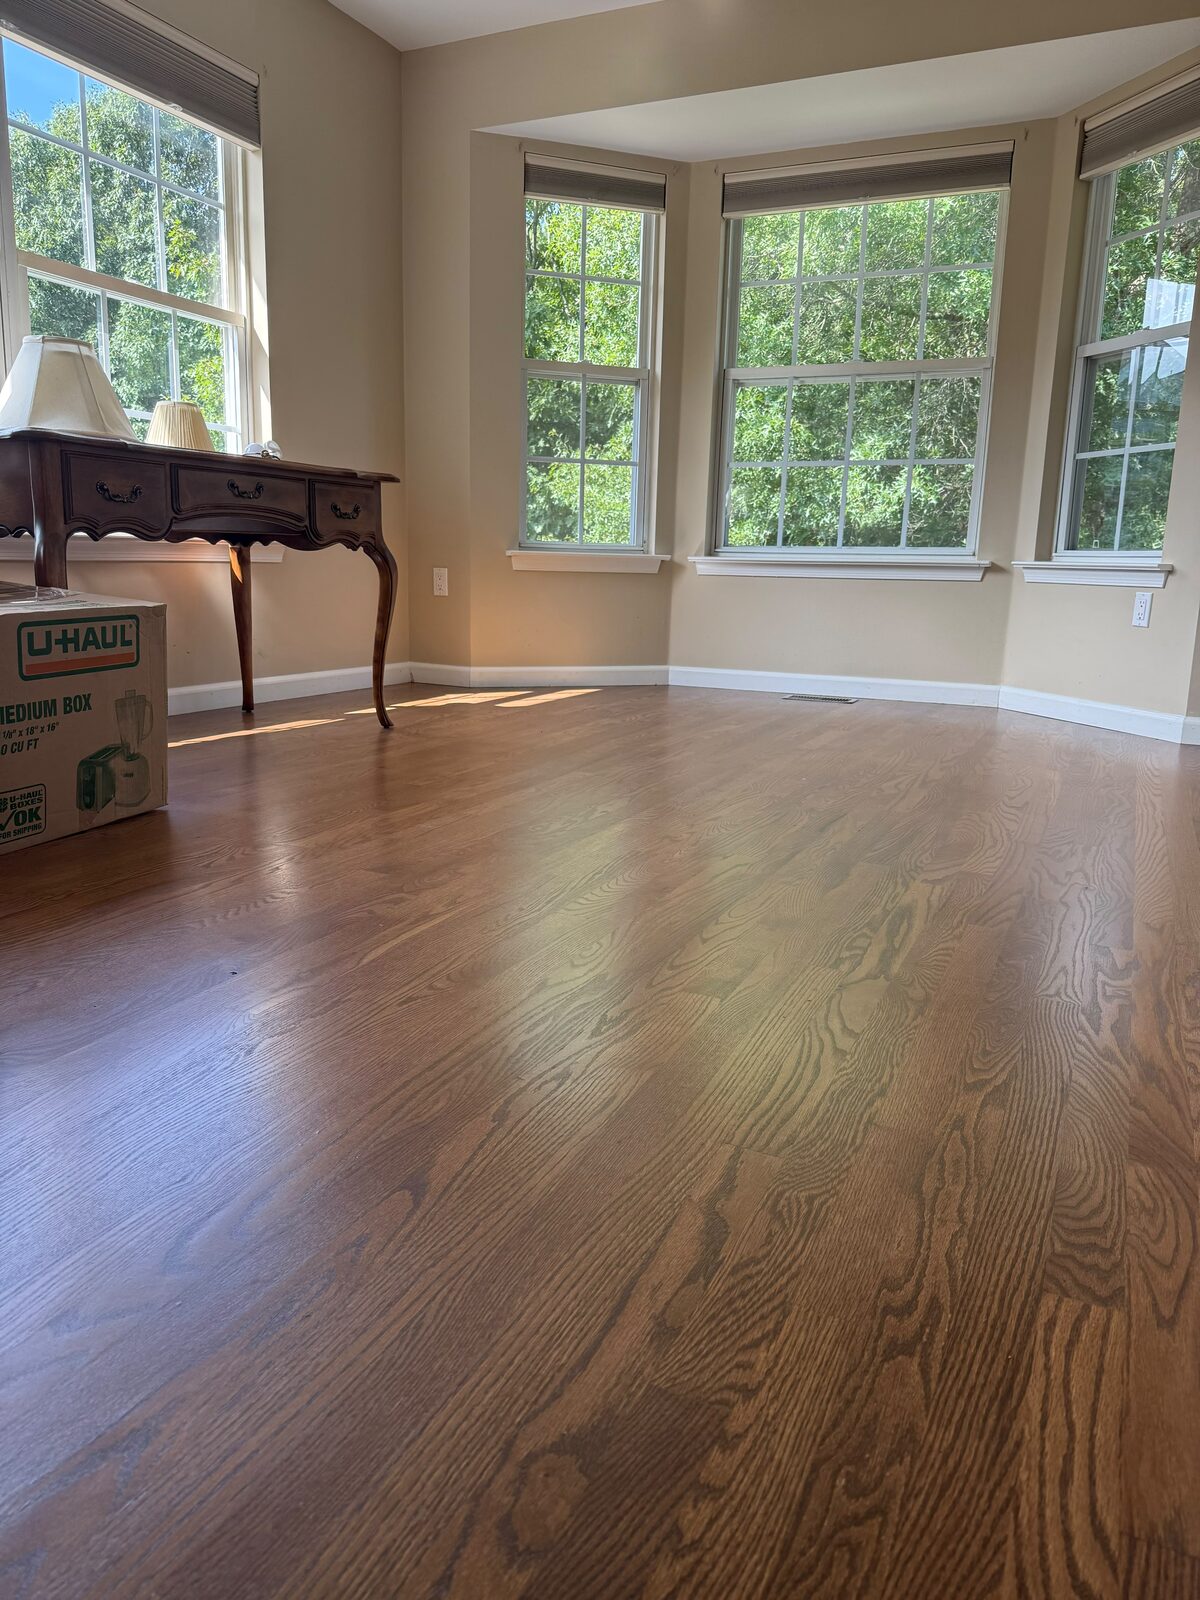
First floor complete
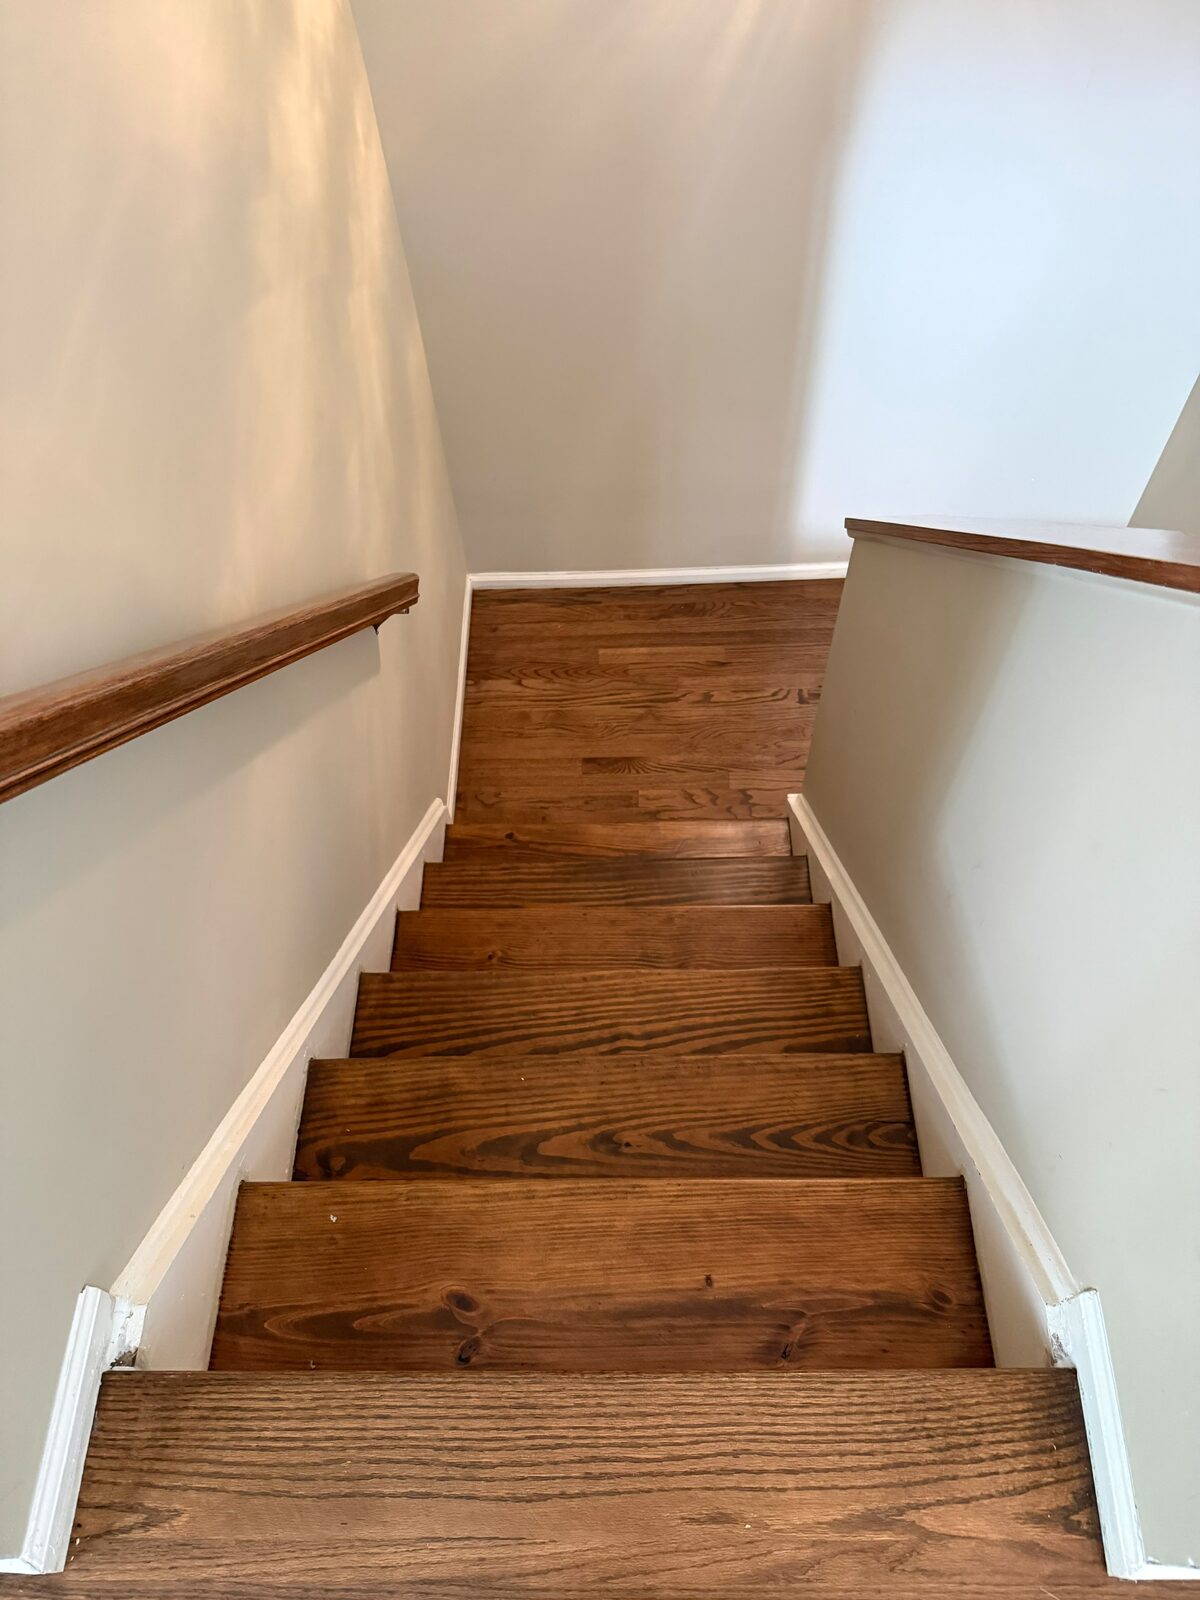
Stairs complete
FEATURED WORK · OWNER-VERIFIED PROJECT
The herringbone they always wanted
Bound Brook, NJ · Residential
- Rift & quarter sawn white oak, glue-down herringbone
- Squeaks, steps, and old laminate replaced by one seamless level
- Two substrates — concrete and plywood — leveled flat
- Bona R540 moisture primer · Quantum R851 adhesive throughout
- Custom border: 4″ and 2¼″ boards with twin 1″ walnut strips
- Flush wood vents, hand-detailed to carry the walnut lines through
The owners had wanted a herringbone floor for years — and the house kept giving them reasons: laminate flooring they'd grown to hate in one part, squeaking boards and uneven levels in the other. One day they simply decided to do it — rift and quarter sawn white oak, the cut herringbone deserves. The house made us earn it: concrete slab on one side, plywood on the other, different heights between rooms — so the first job was getting every square foot flat and quiet on a single level, then building the right base with Bona R540 moisture primer and Quantum R851 adhesive under every board. The field got a custom frame — a four-inch board, a 2¼-inch board, and twin one-inch walnut strips running the whole perimeter. The detail the clients loved most was the smallest one: the flush wood vents landed right between the walnut strips, so we hand-painted the walnut lines across each vent to keep the border running seamless. They're very happy with the floor. So are we.
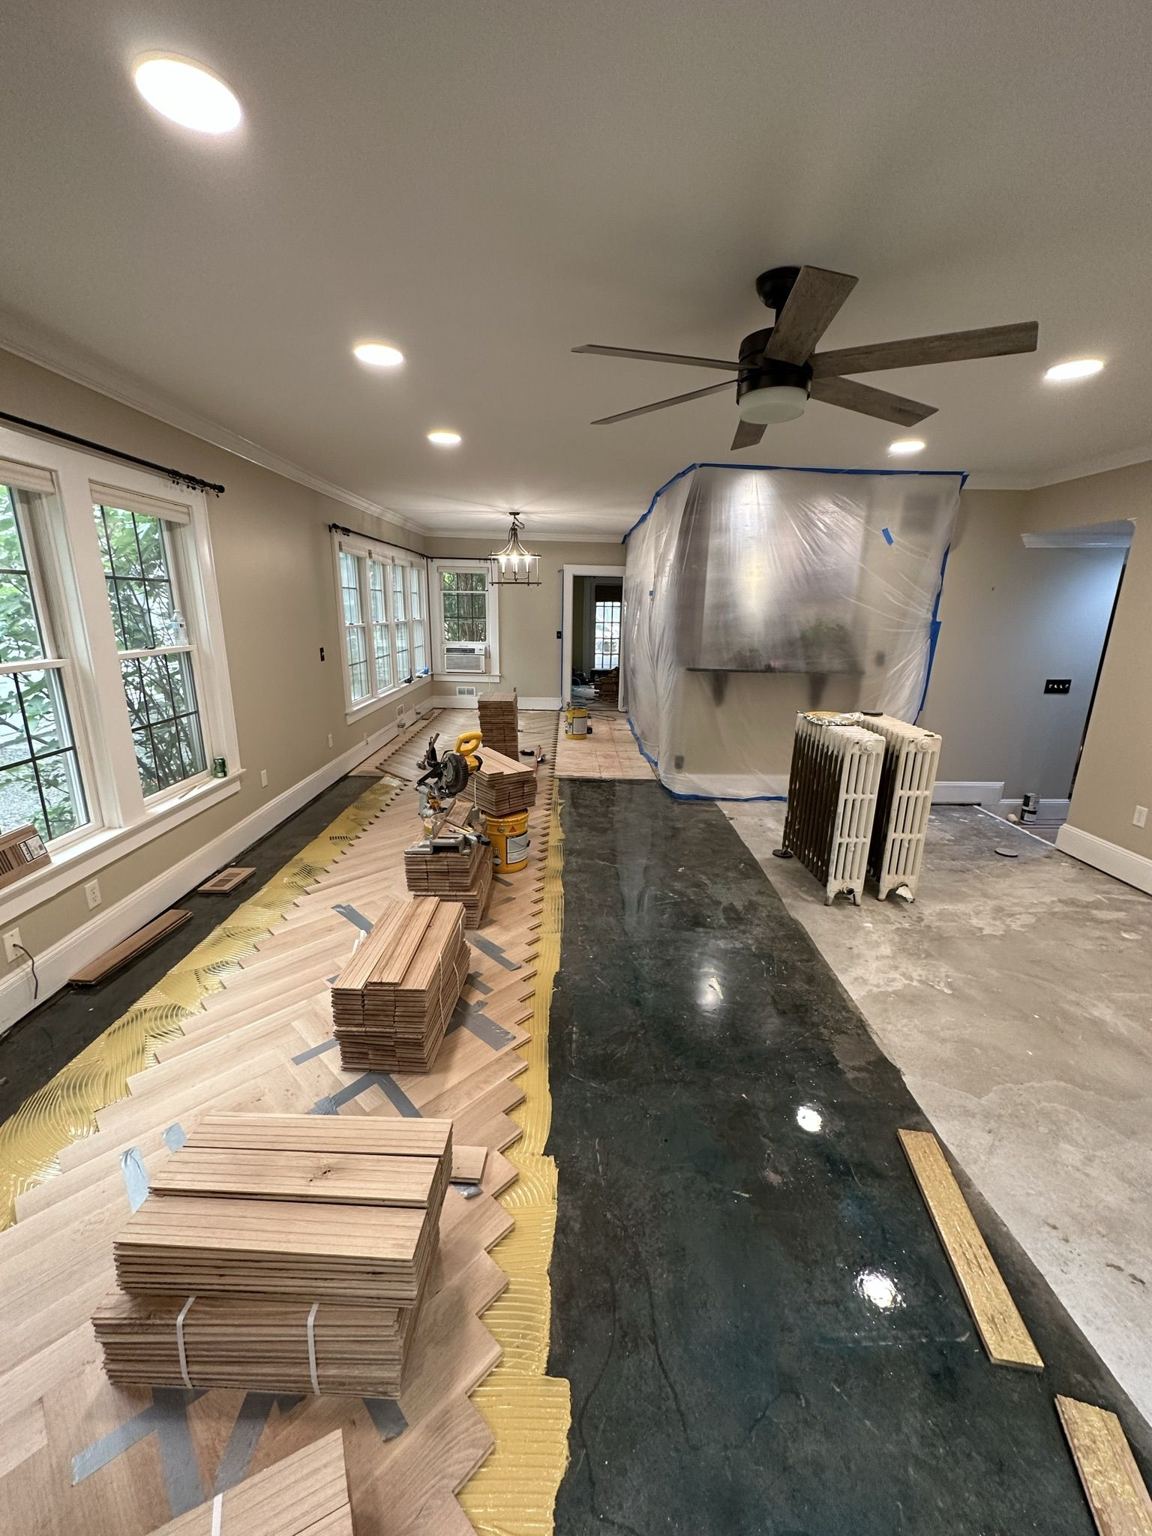
Installation
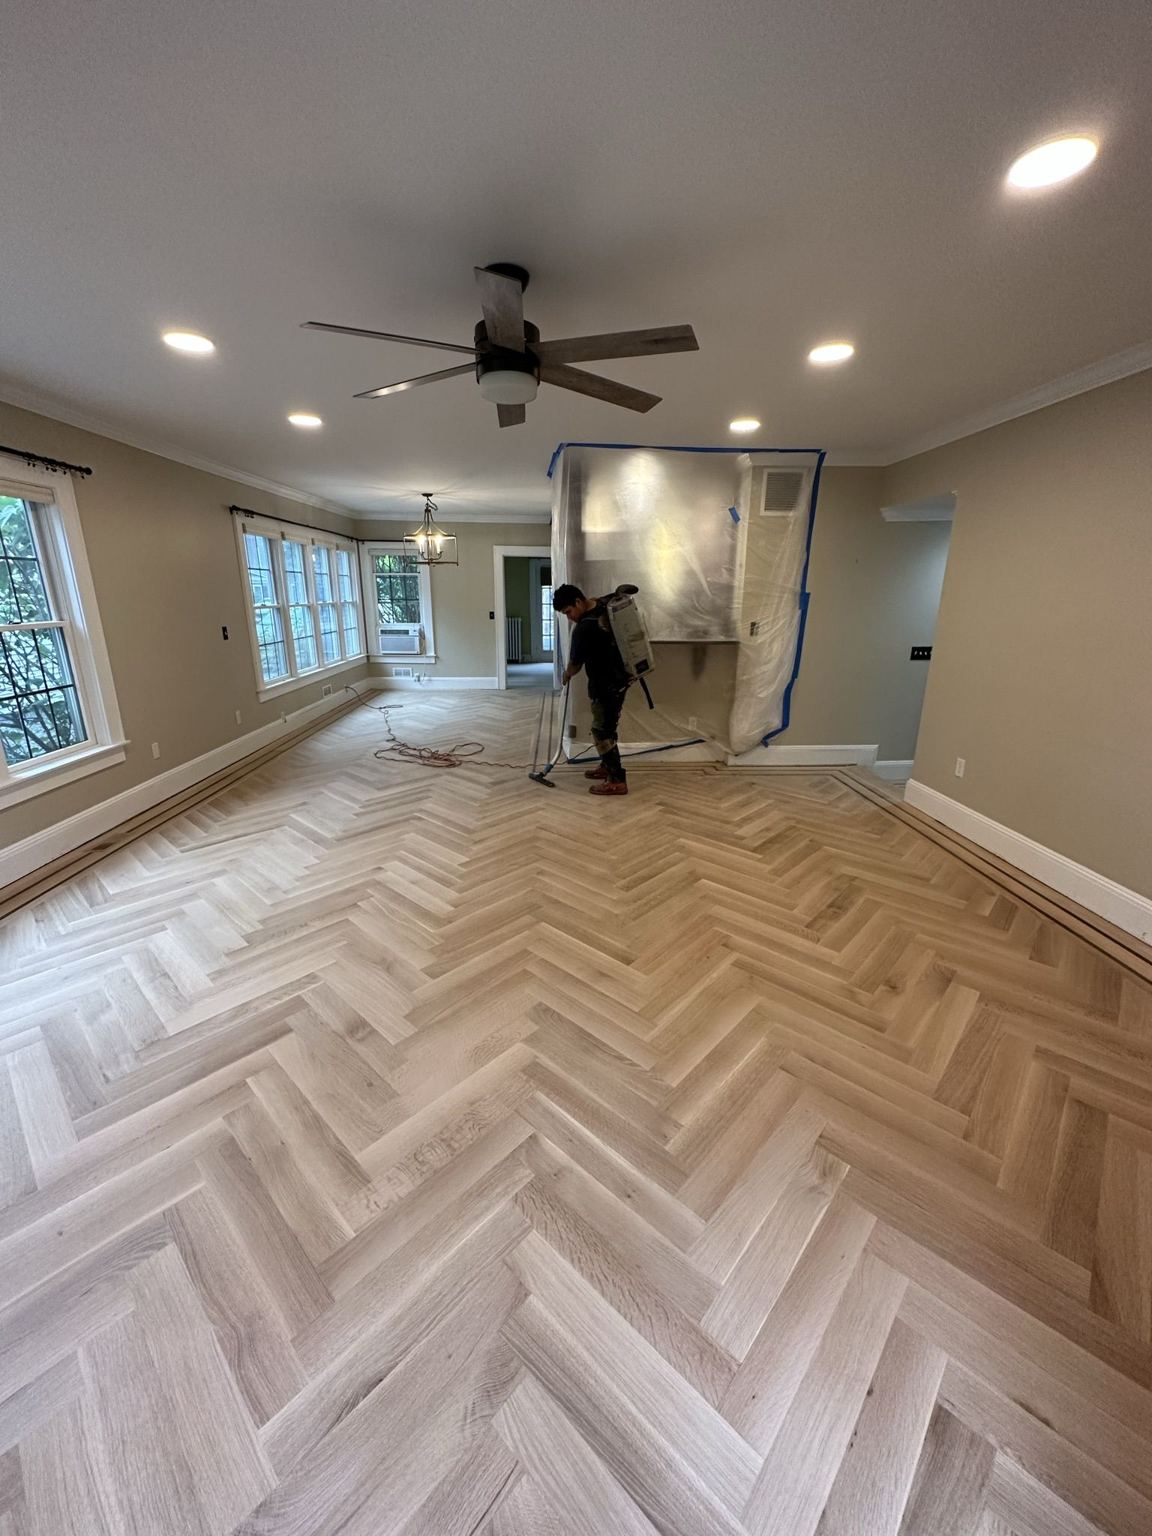
Field complete
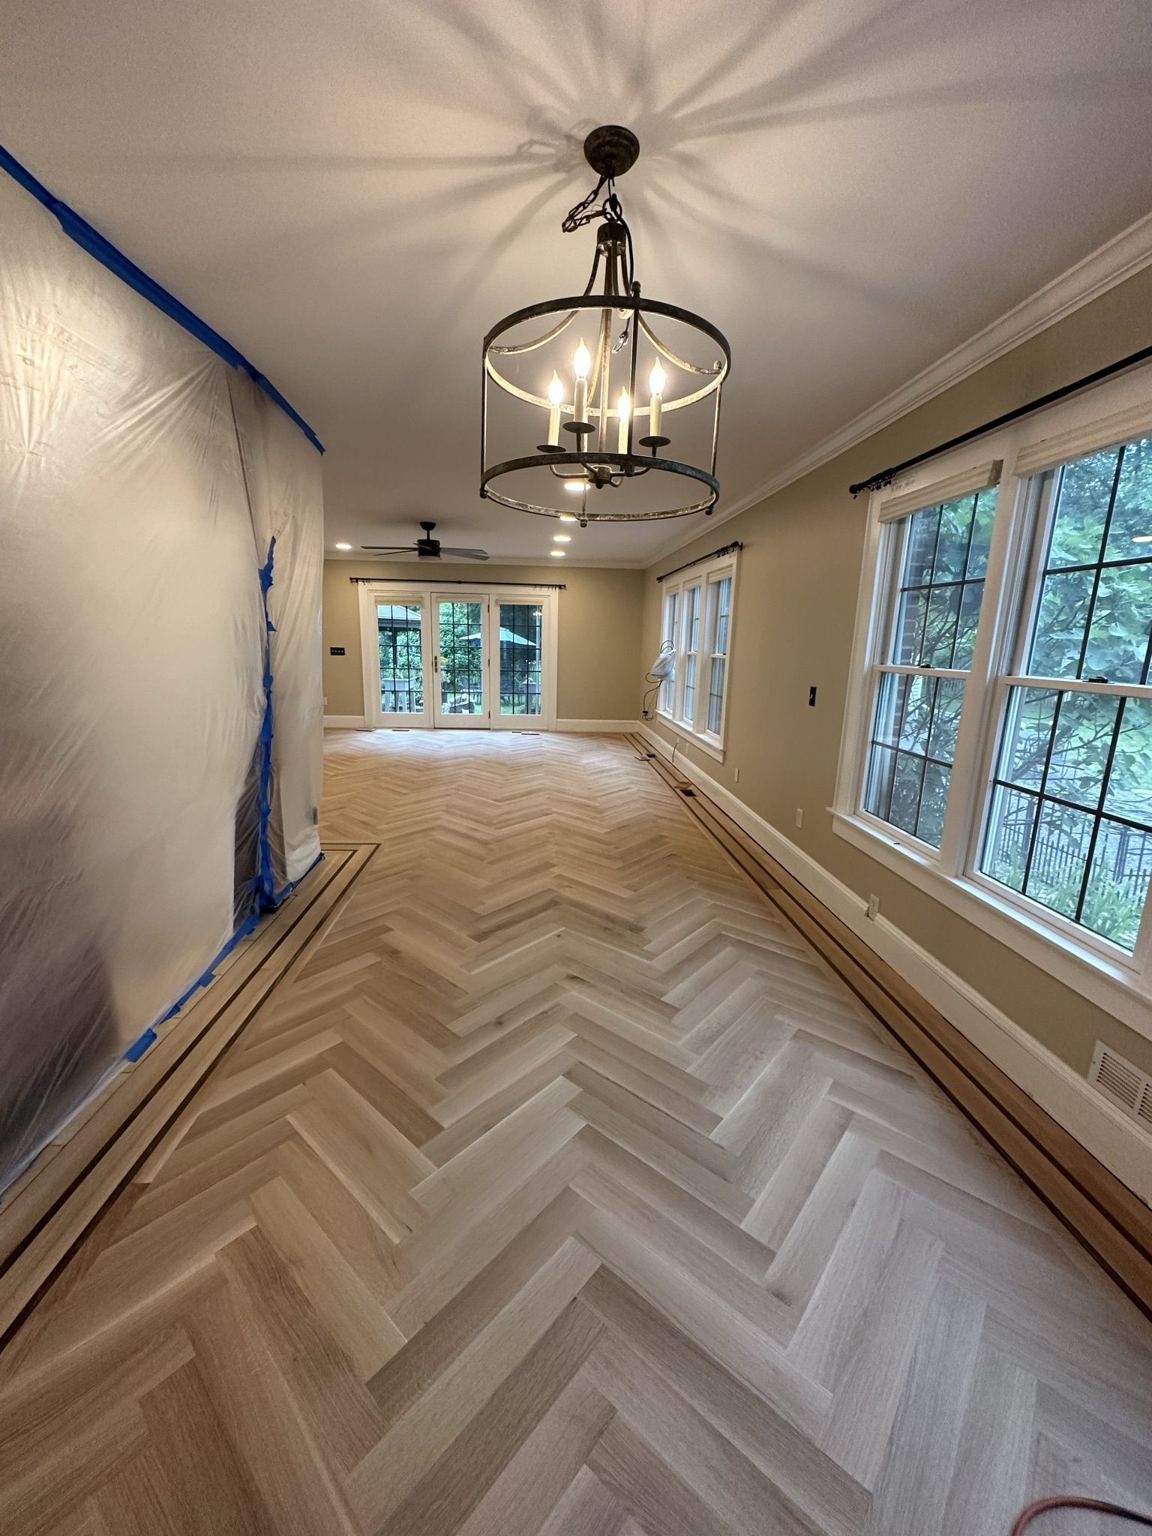
The border
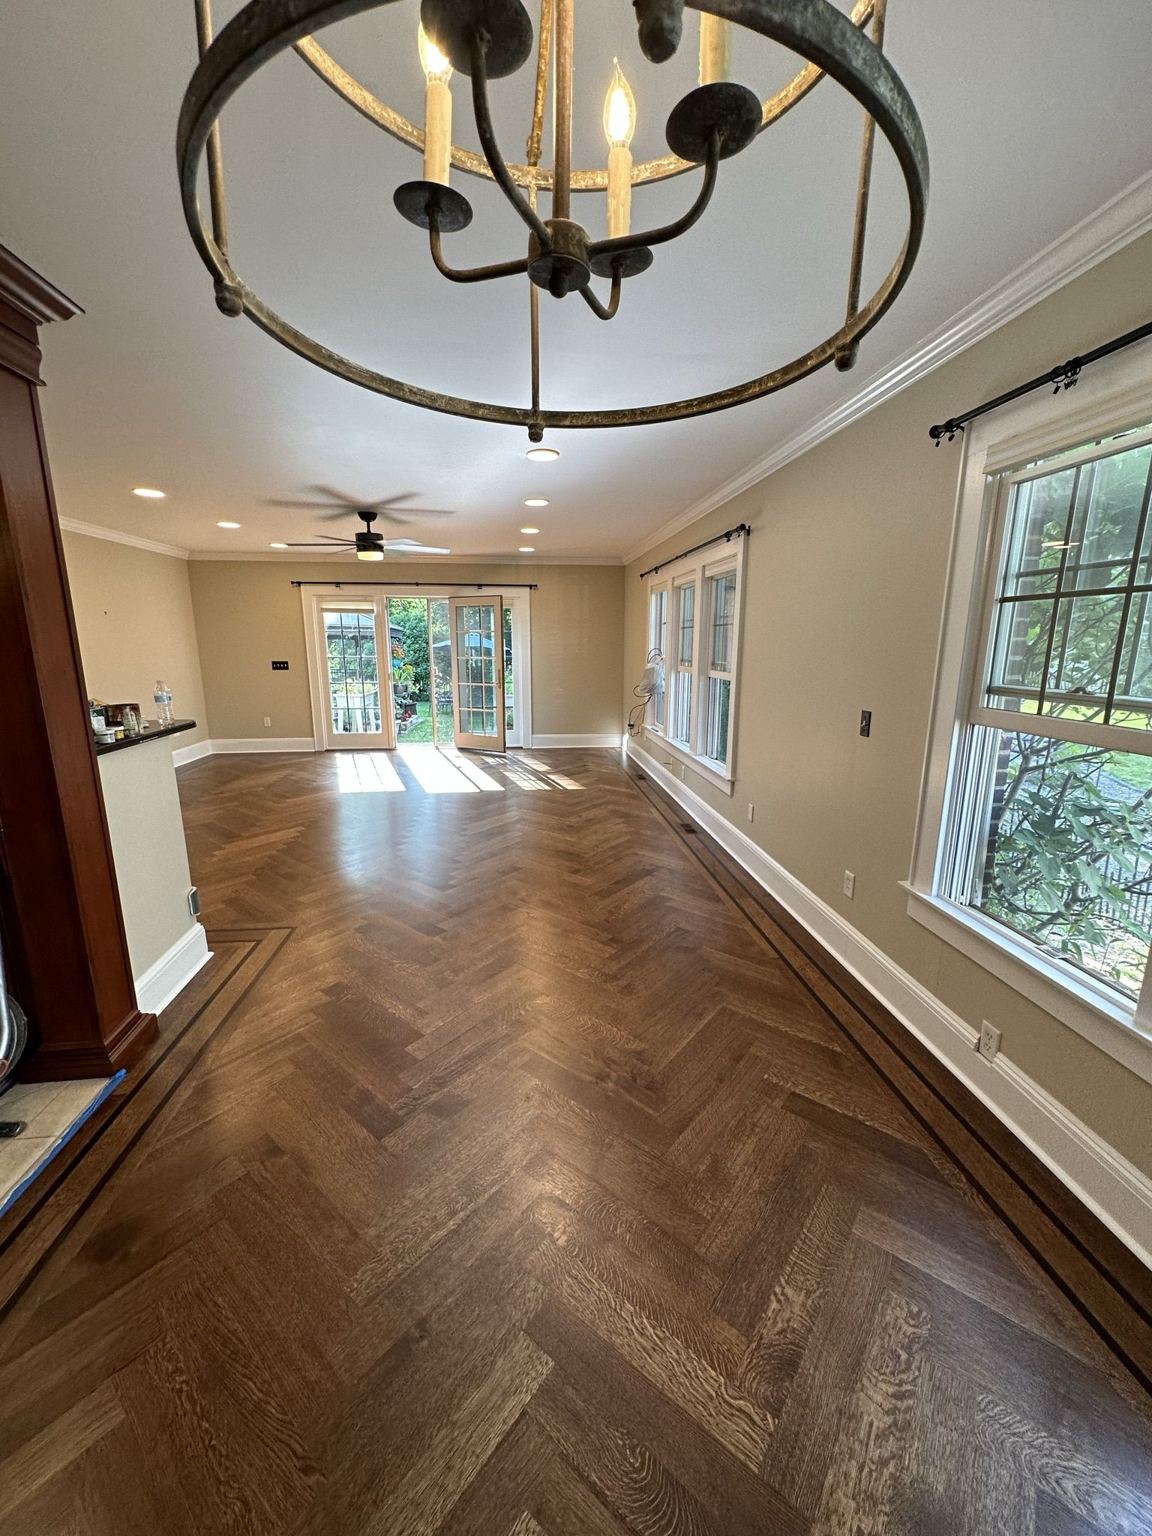
Stained
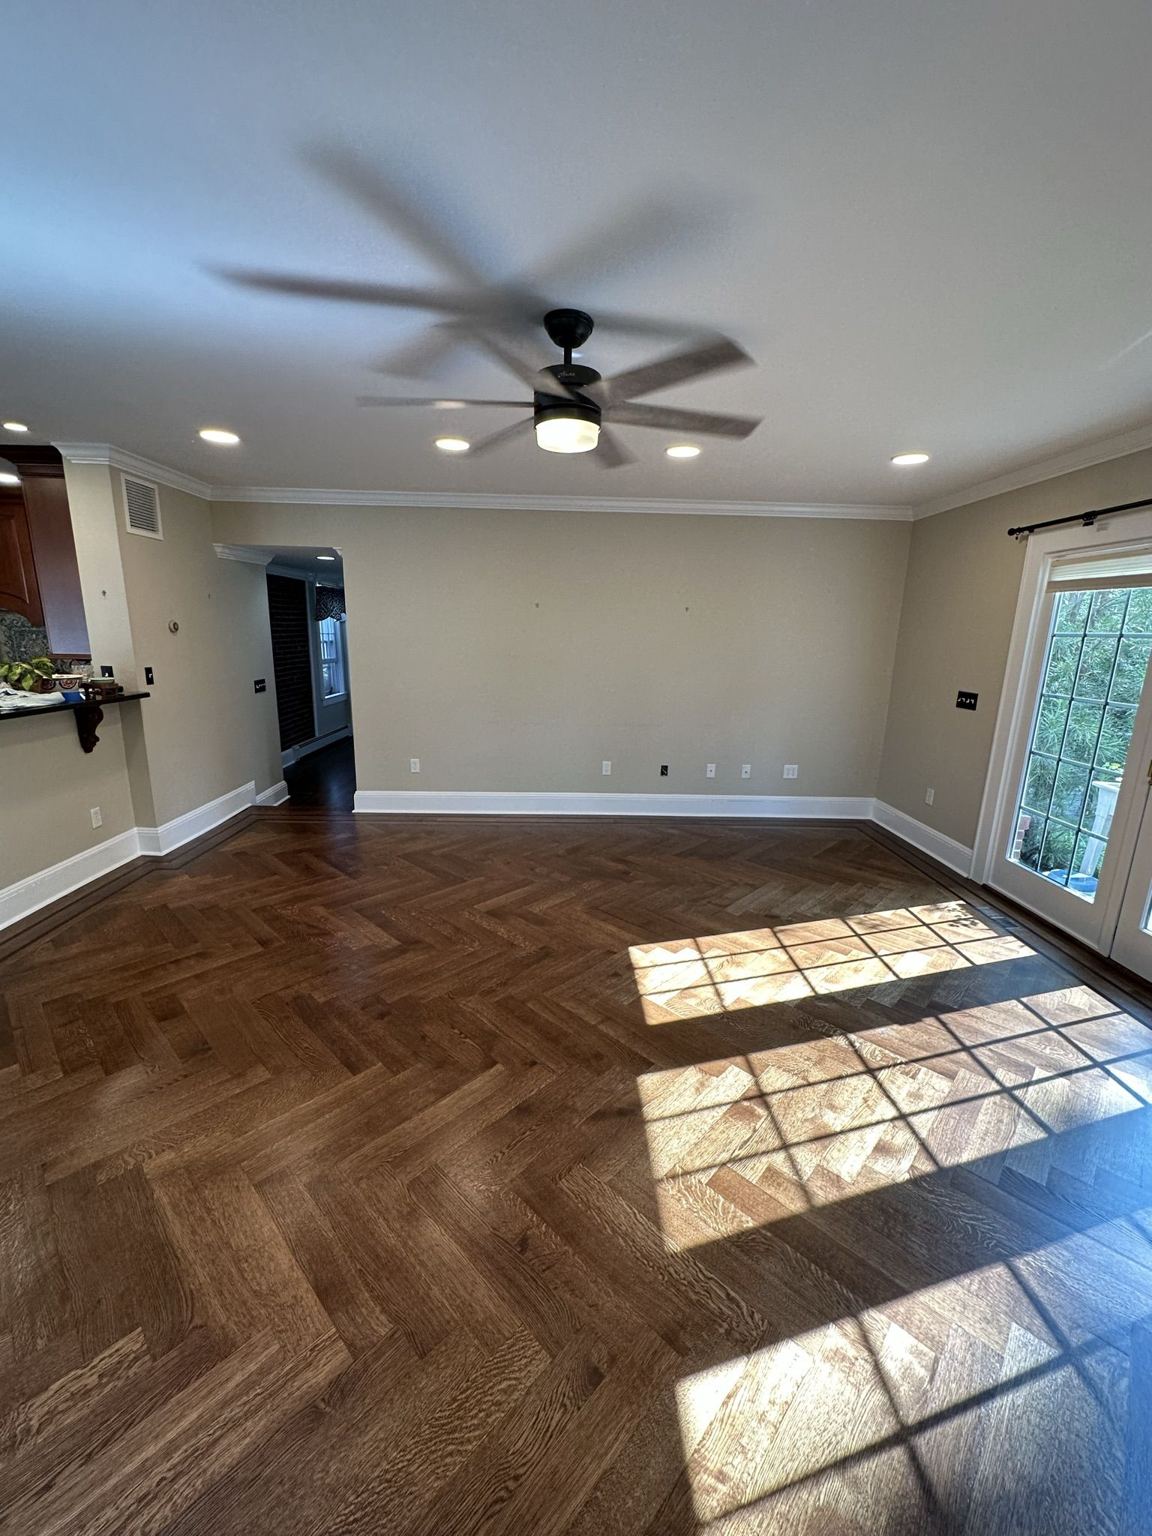
Complete
FEATURED WORK · OWNER-VERIFIED PROJECT
Reclaimed hardwood for The Cranford Hotel
The Cranford Hotel · Cranford, NJ · Commercial
- Reclaimed hardwood mix, glue-down installation
- Bona Quantum R851 adhesive
- Natural stain · hardwax-oil finish selected with the client
- 4 days, including extended hours
The Cranford Hotel — a landmark of downtown Cranford — needed its dining room transformed without staying closed for long. HQ removed the old tile floor, prepared a new subfloor, and glue-installed a reclaimed hardwood mix with Bona Quantum R851. The client chose a natural stain with a hardwax-oil finish to match the character of the wood and the room. The crew worked extended hours to hand the space back in four days.
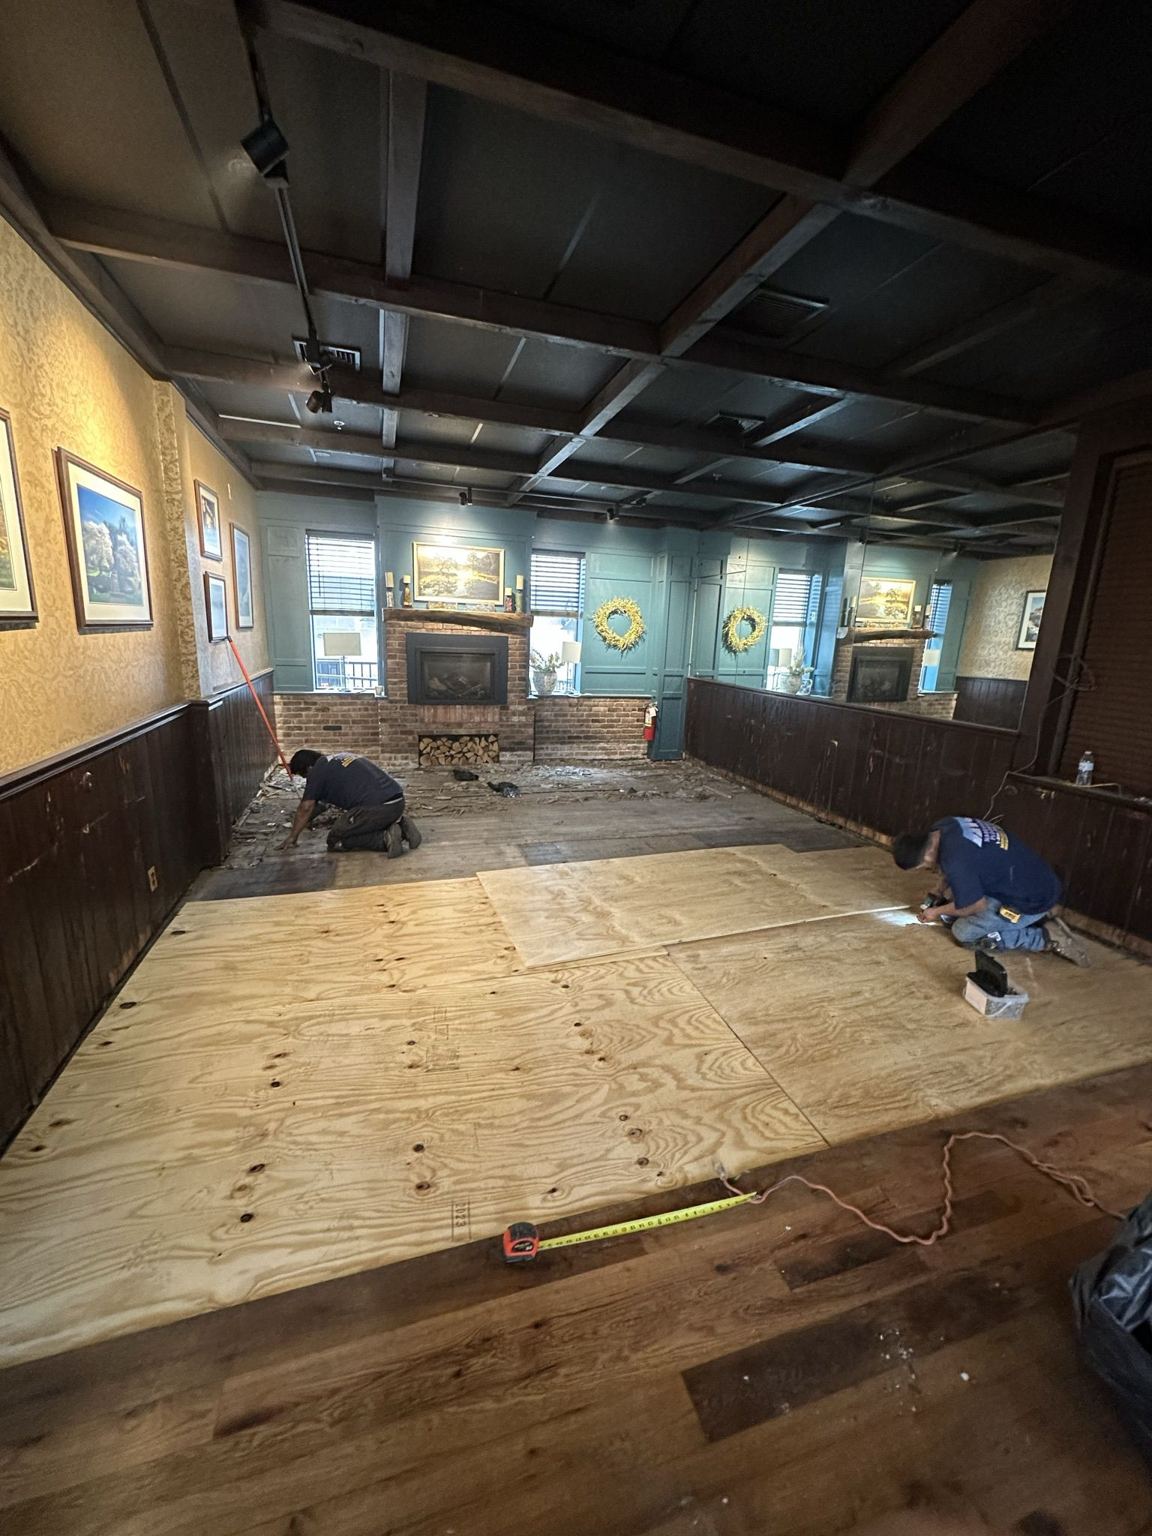
New subfloor
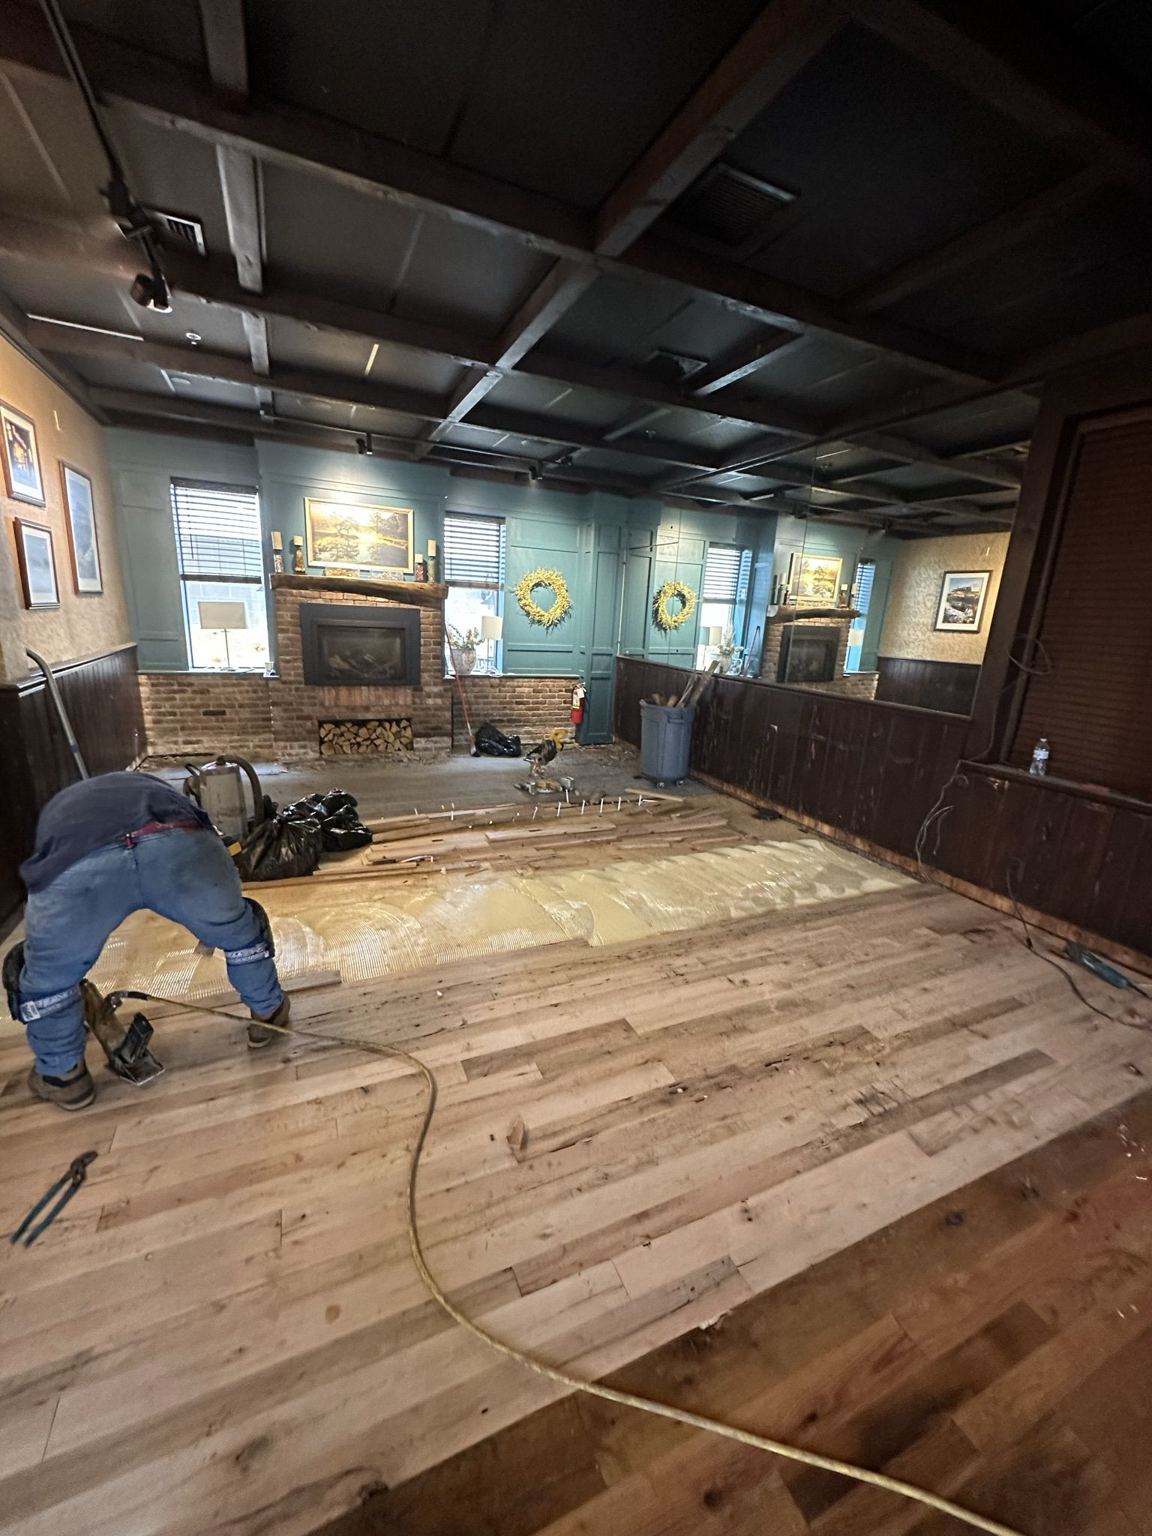
Installation
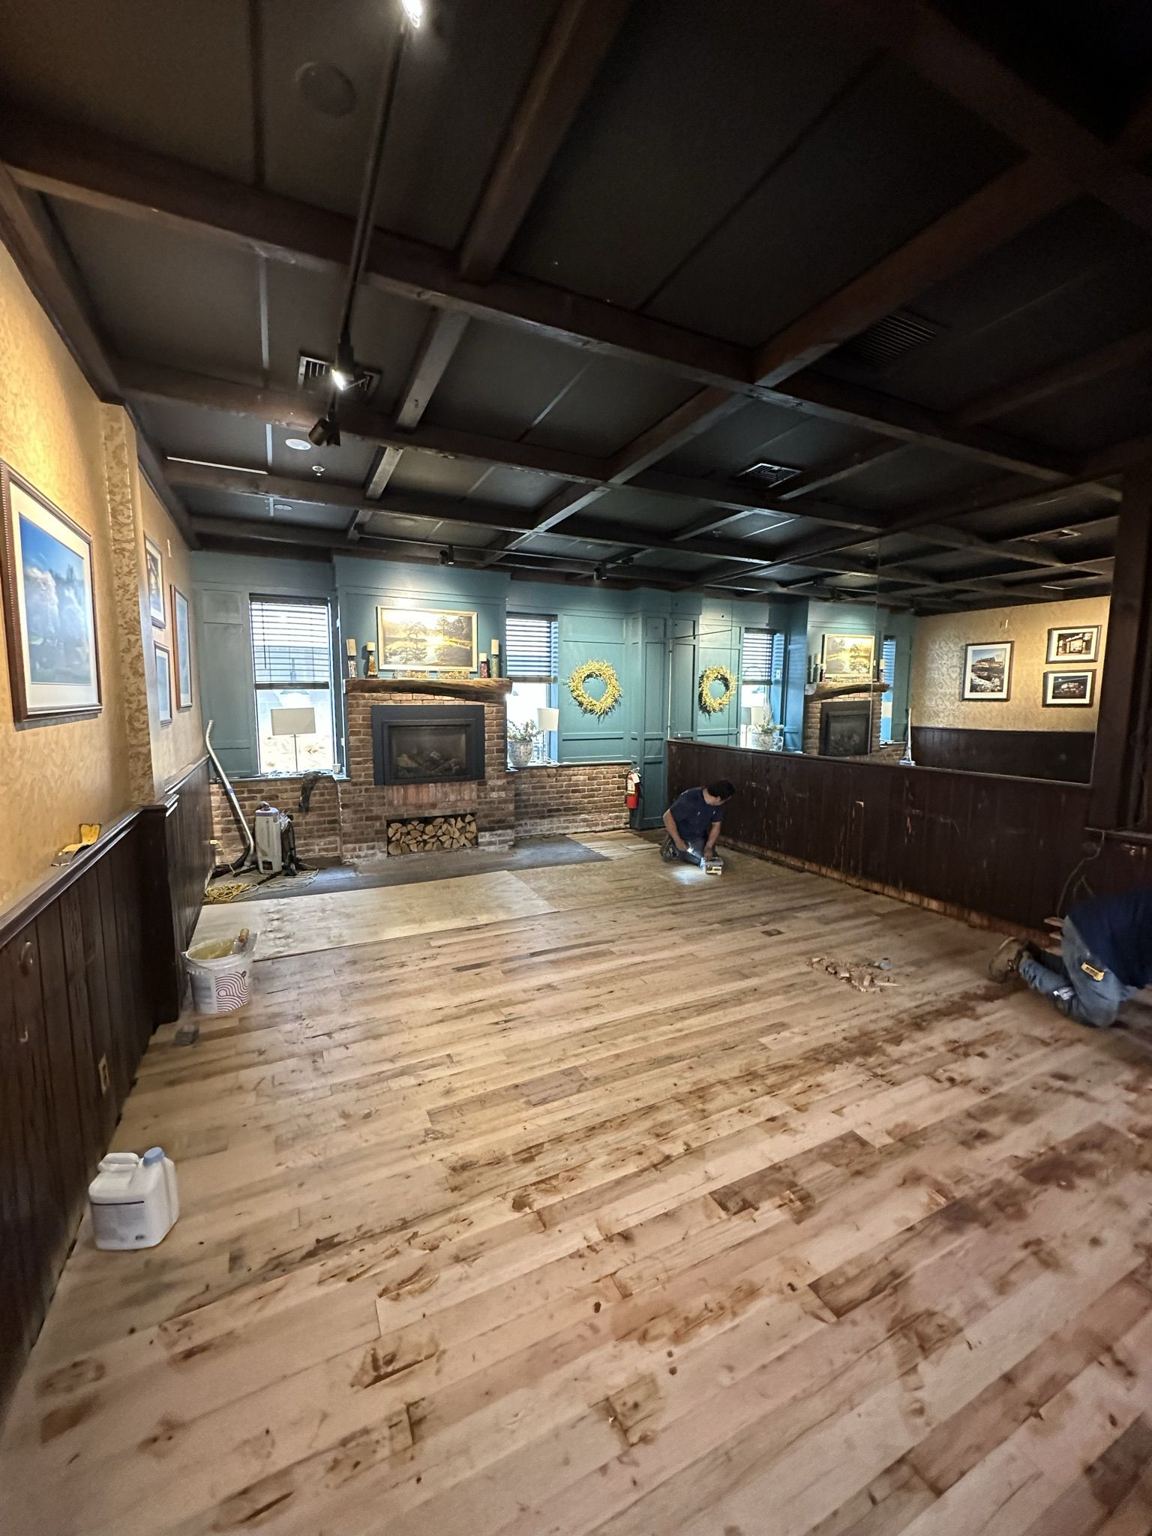
Floor laid
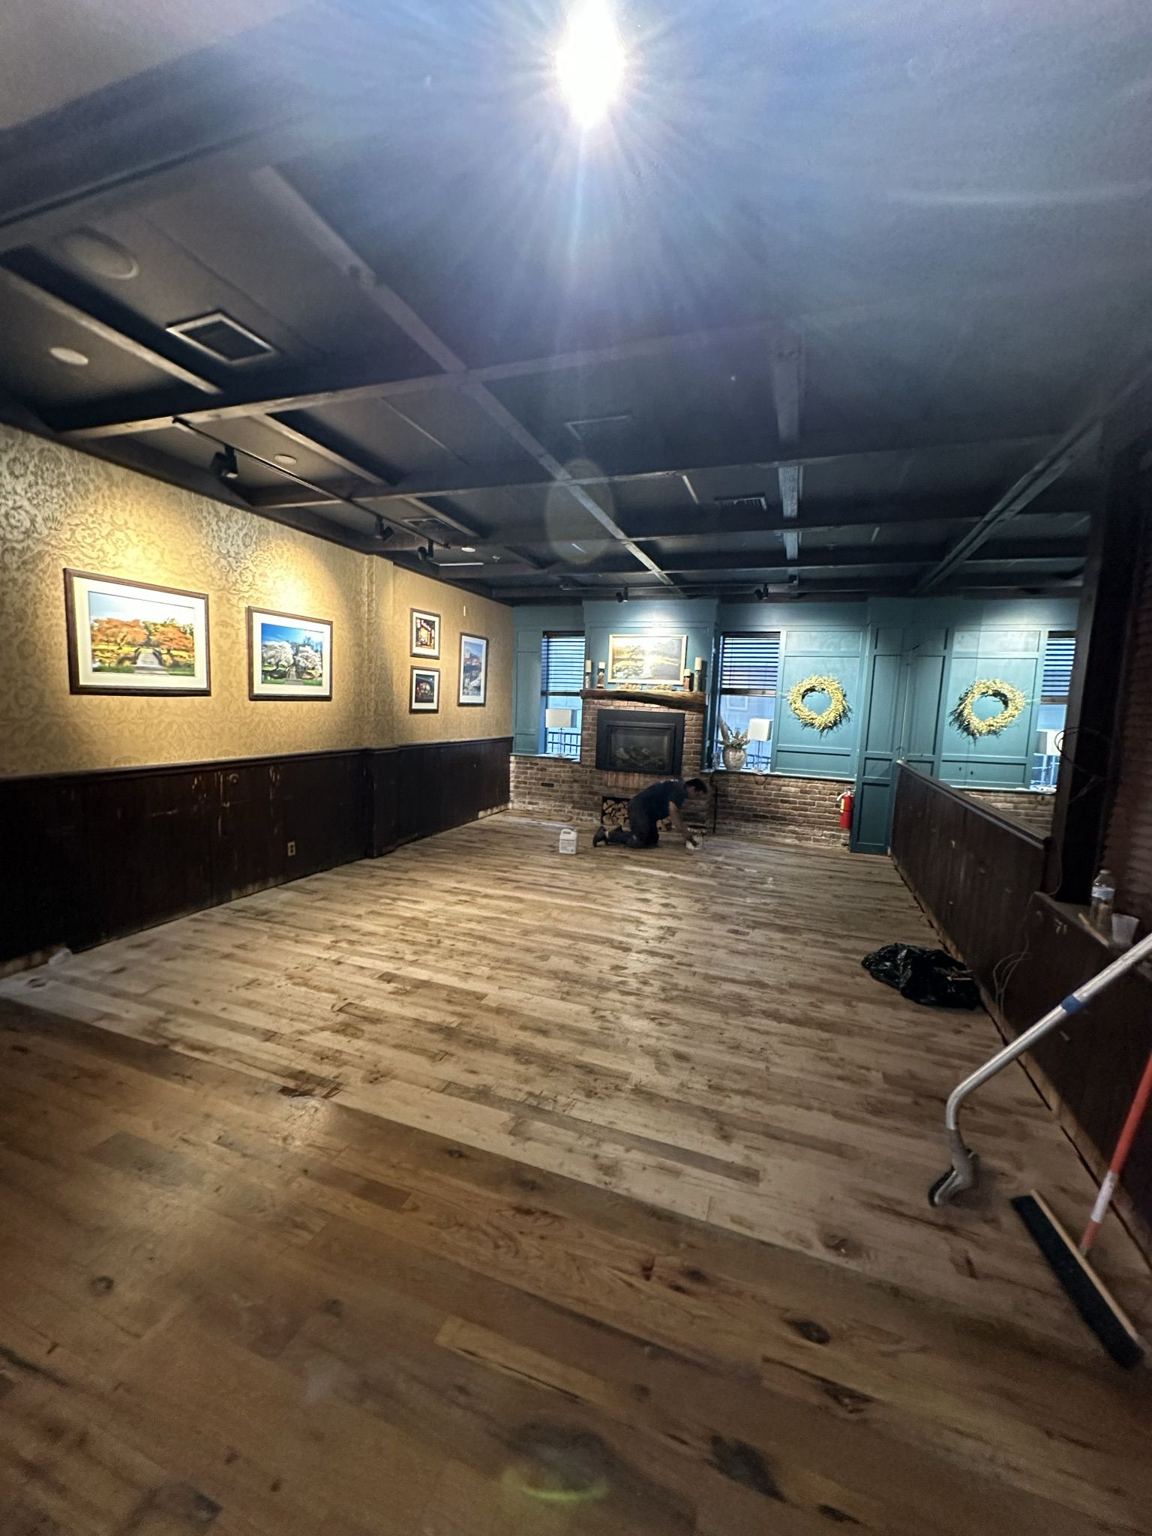
Finishing
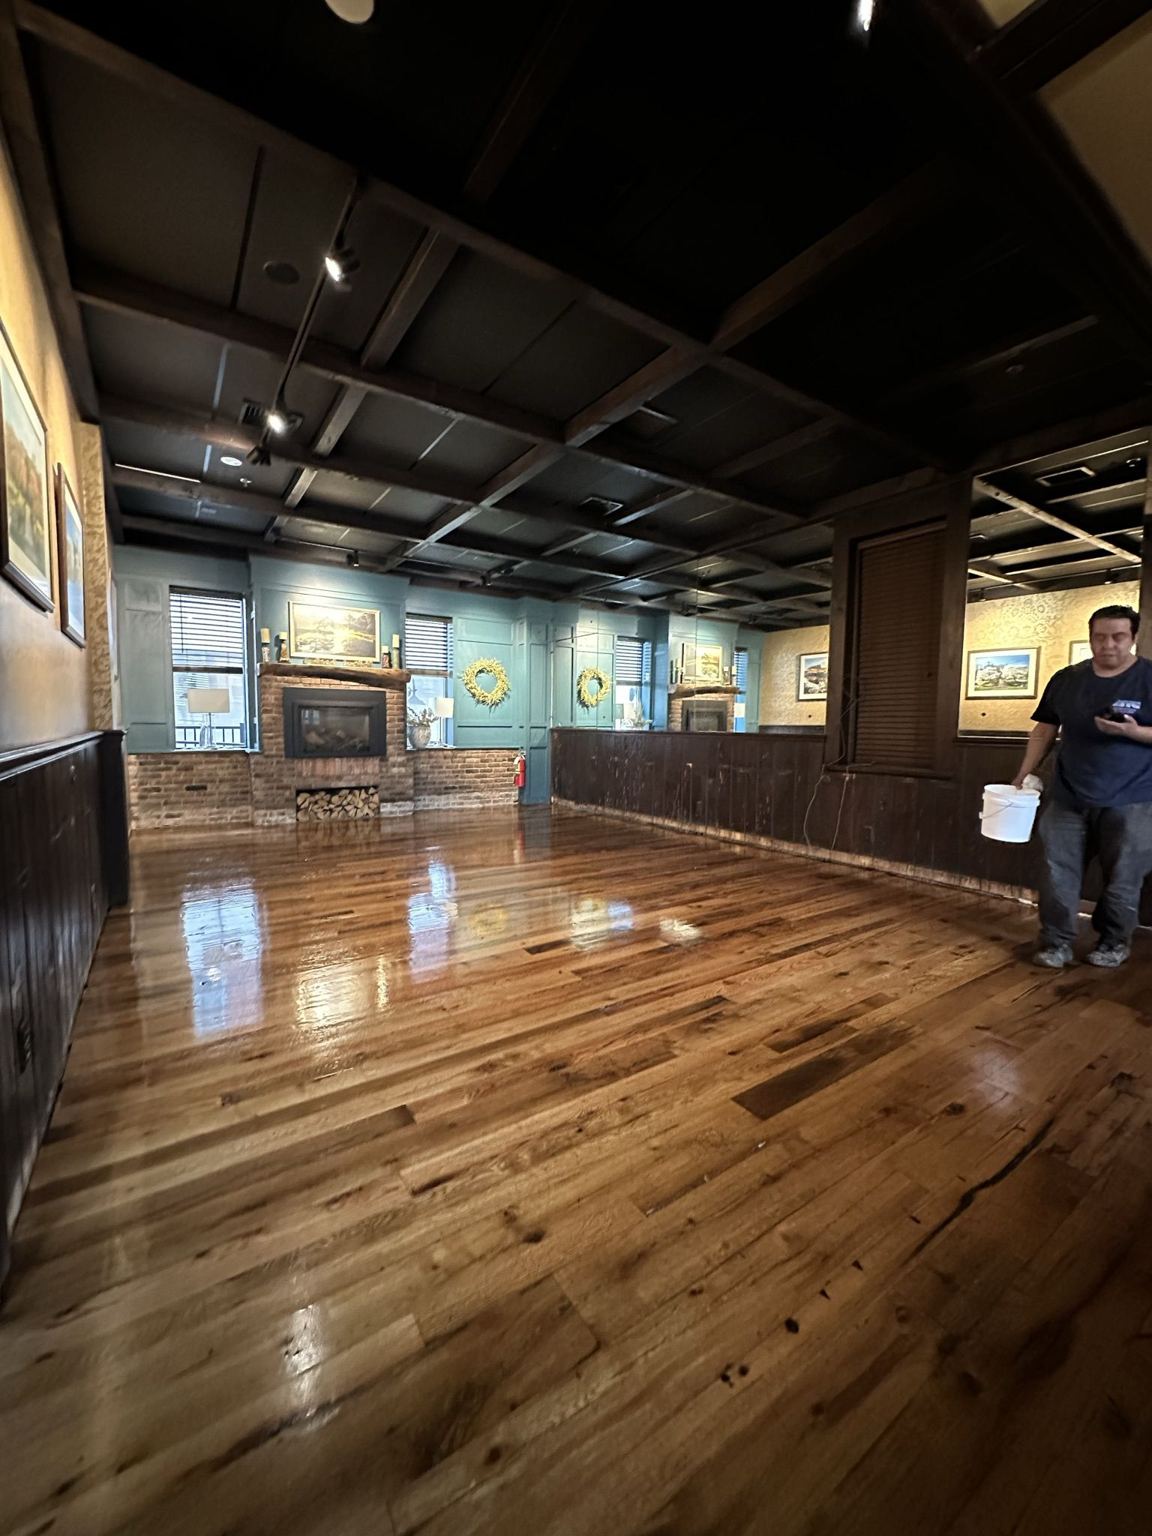
Complete
Finished spaces
A selection across multiple HQ jobs, each photographed as part of the company’s real work archive.
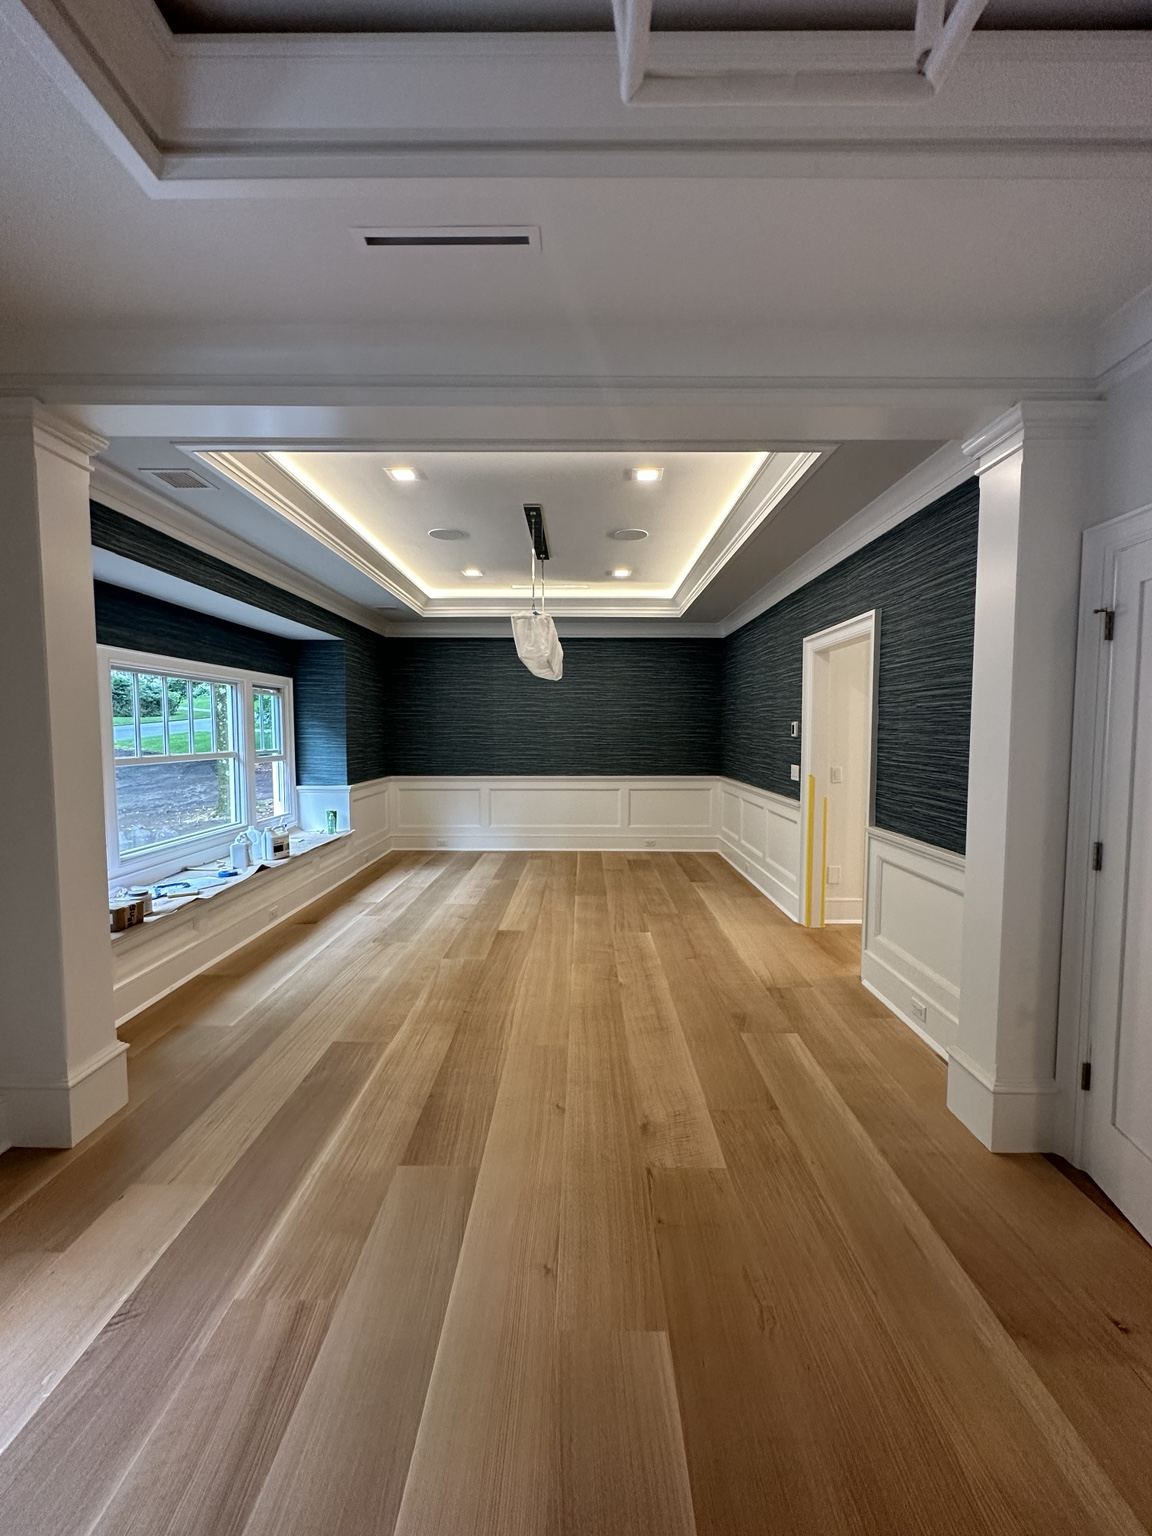
Wide-plank floor, coffered room
HQ ARCHIVE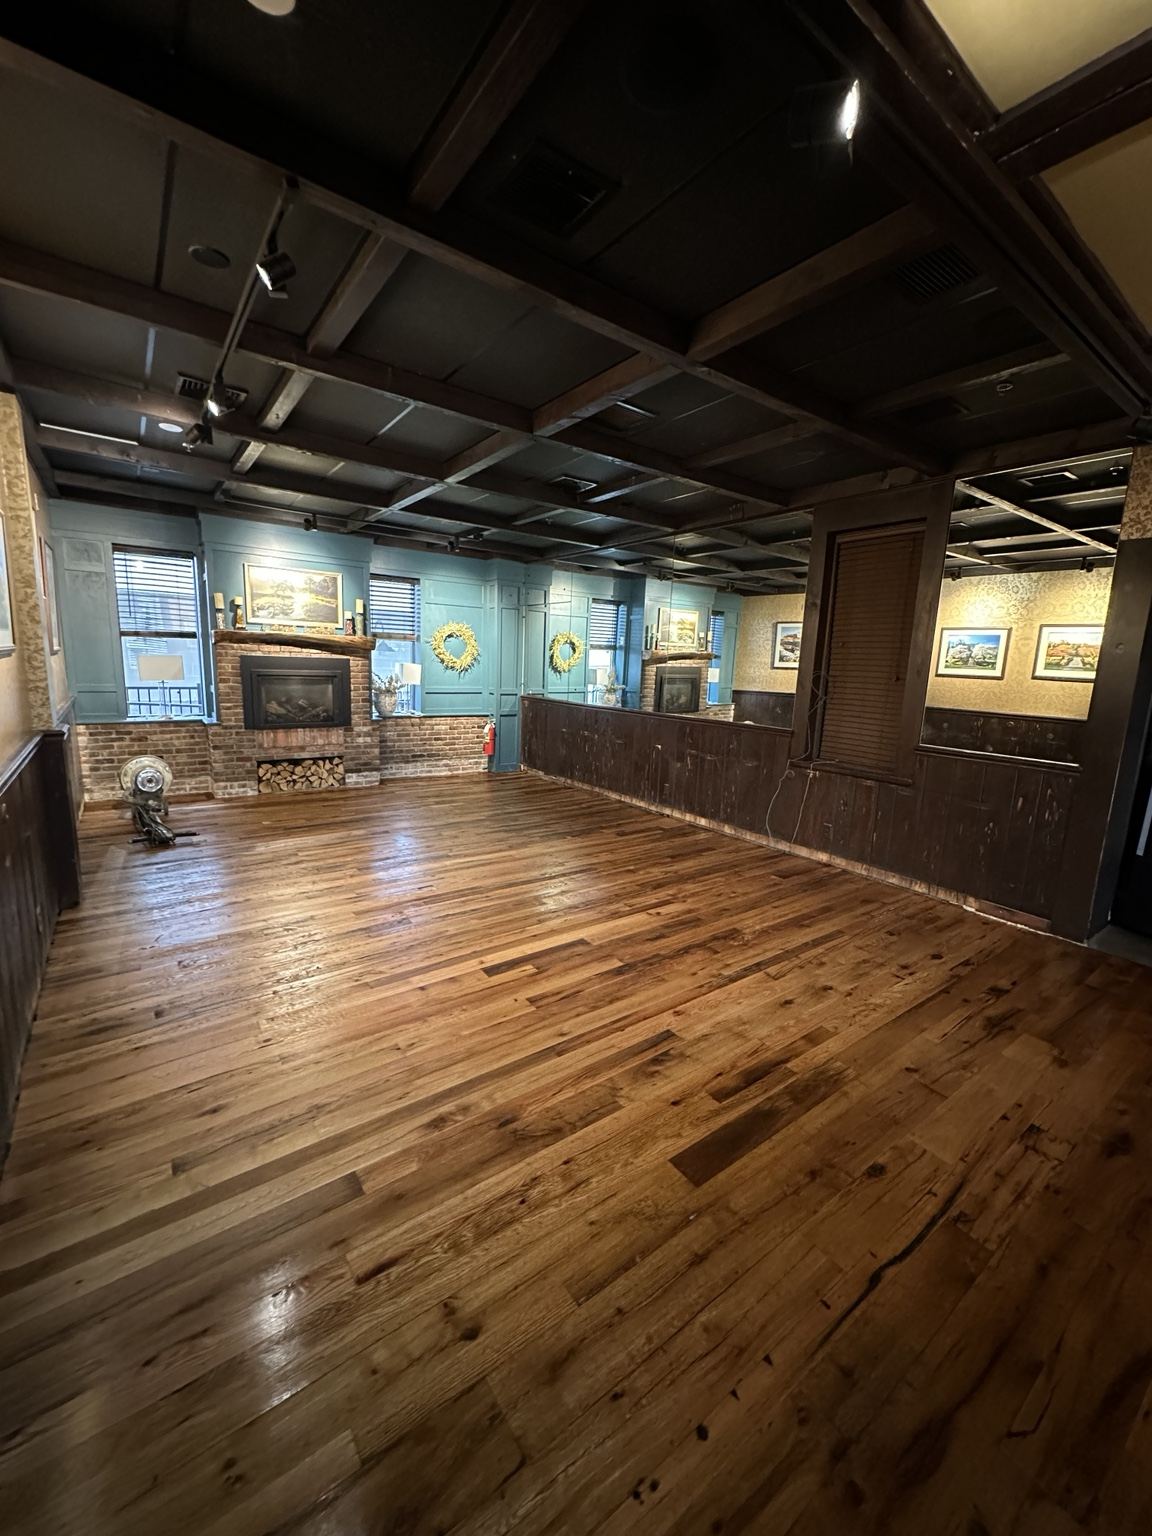
Dark-paneled interior
HQ ARCHIVE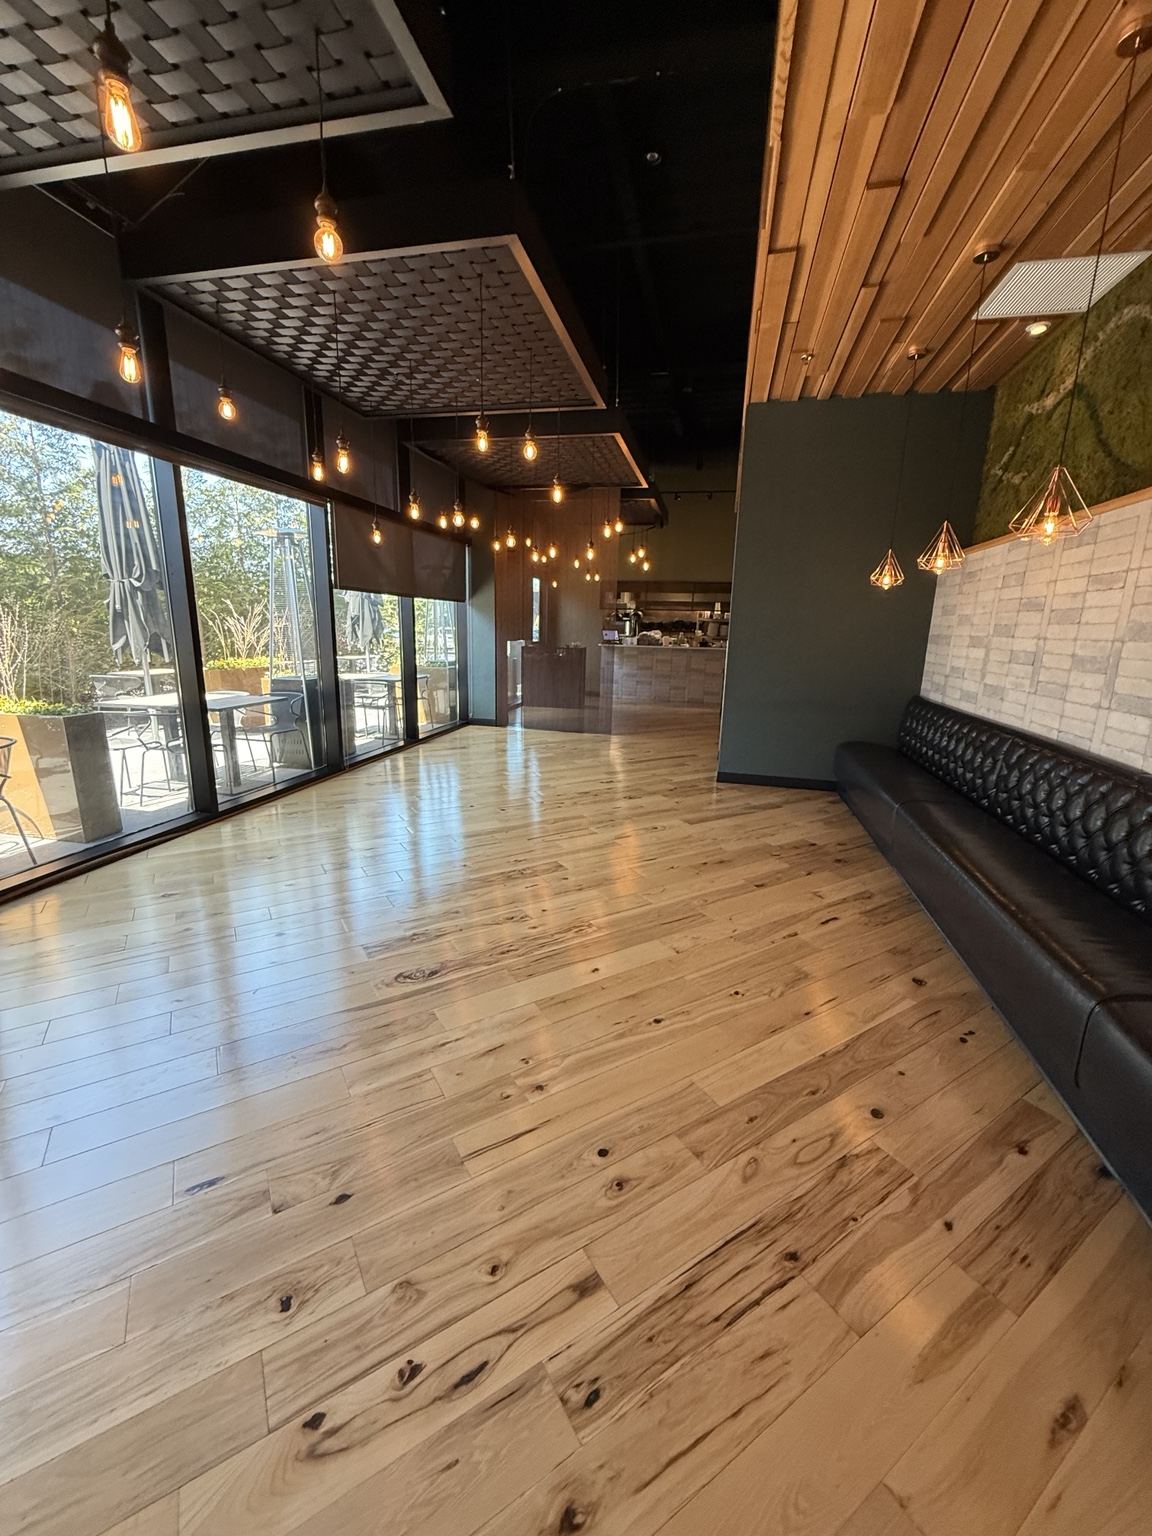
Light varied-tone floor
HQ ARCHIVE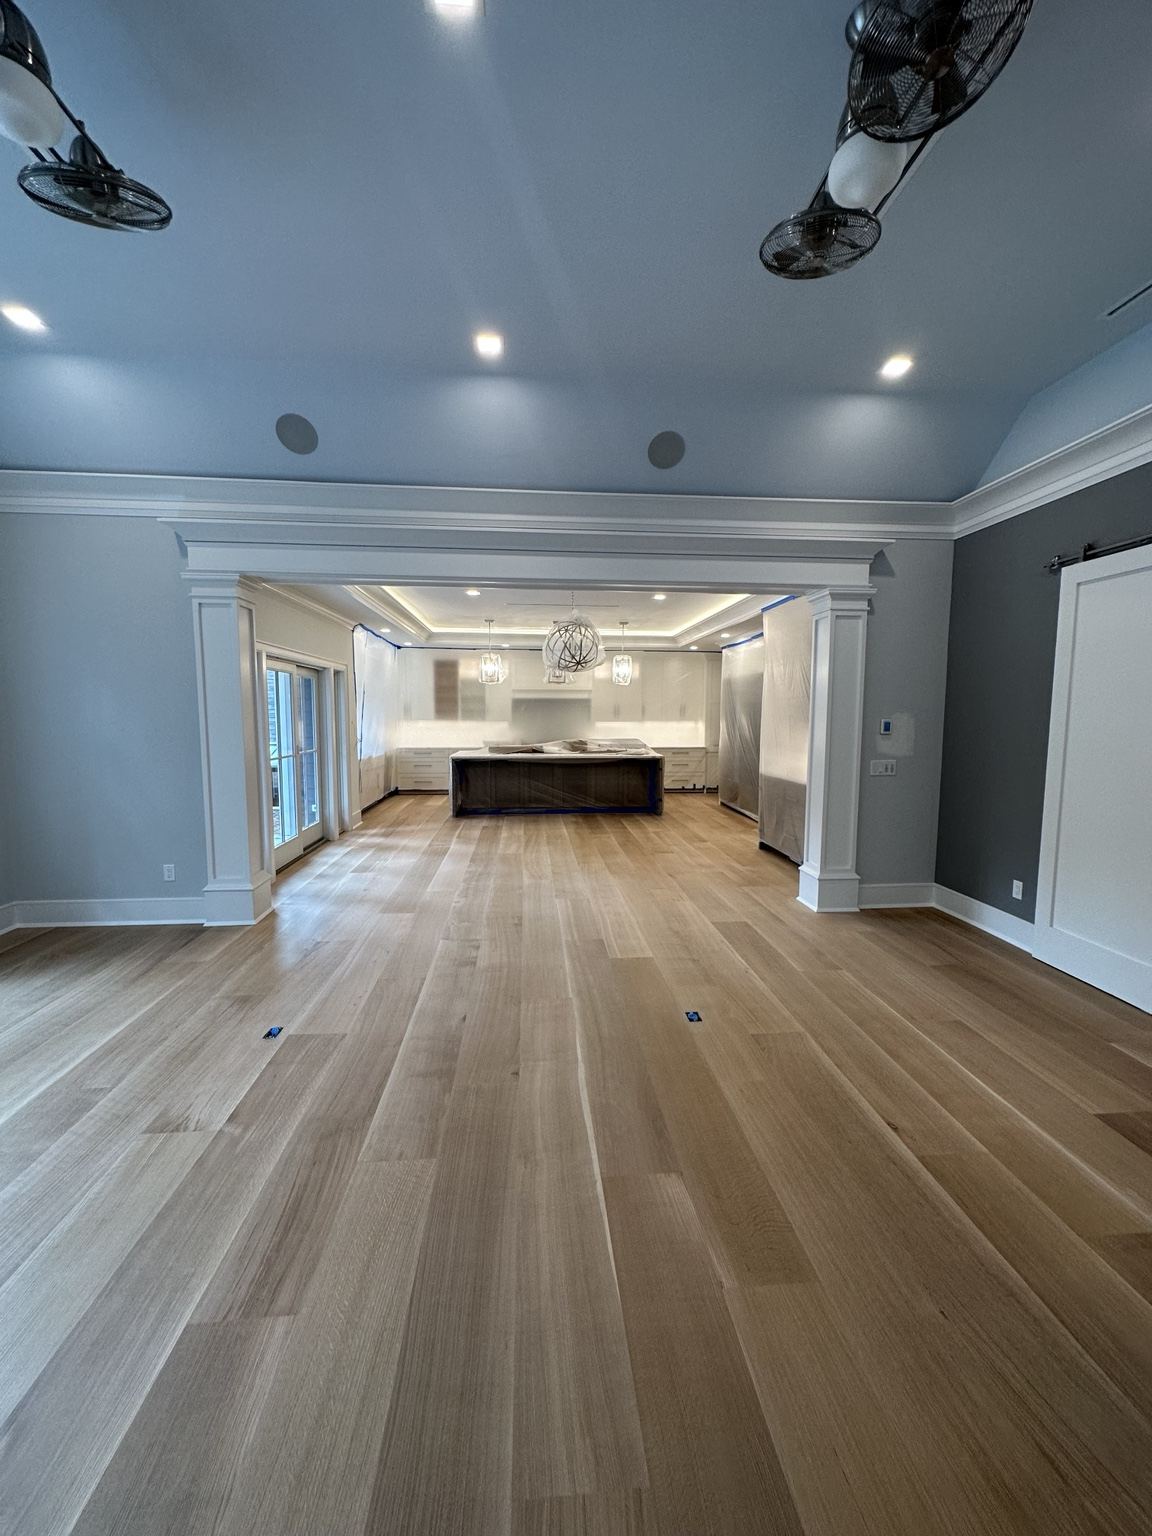
Light wide-plank floor
HQ ARCHIVE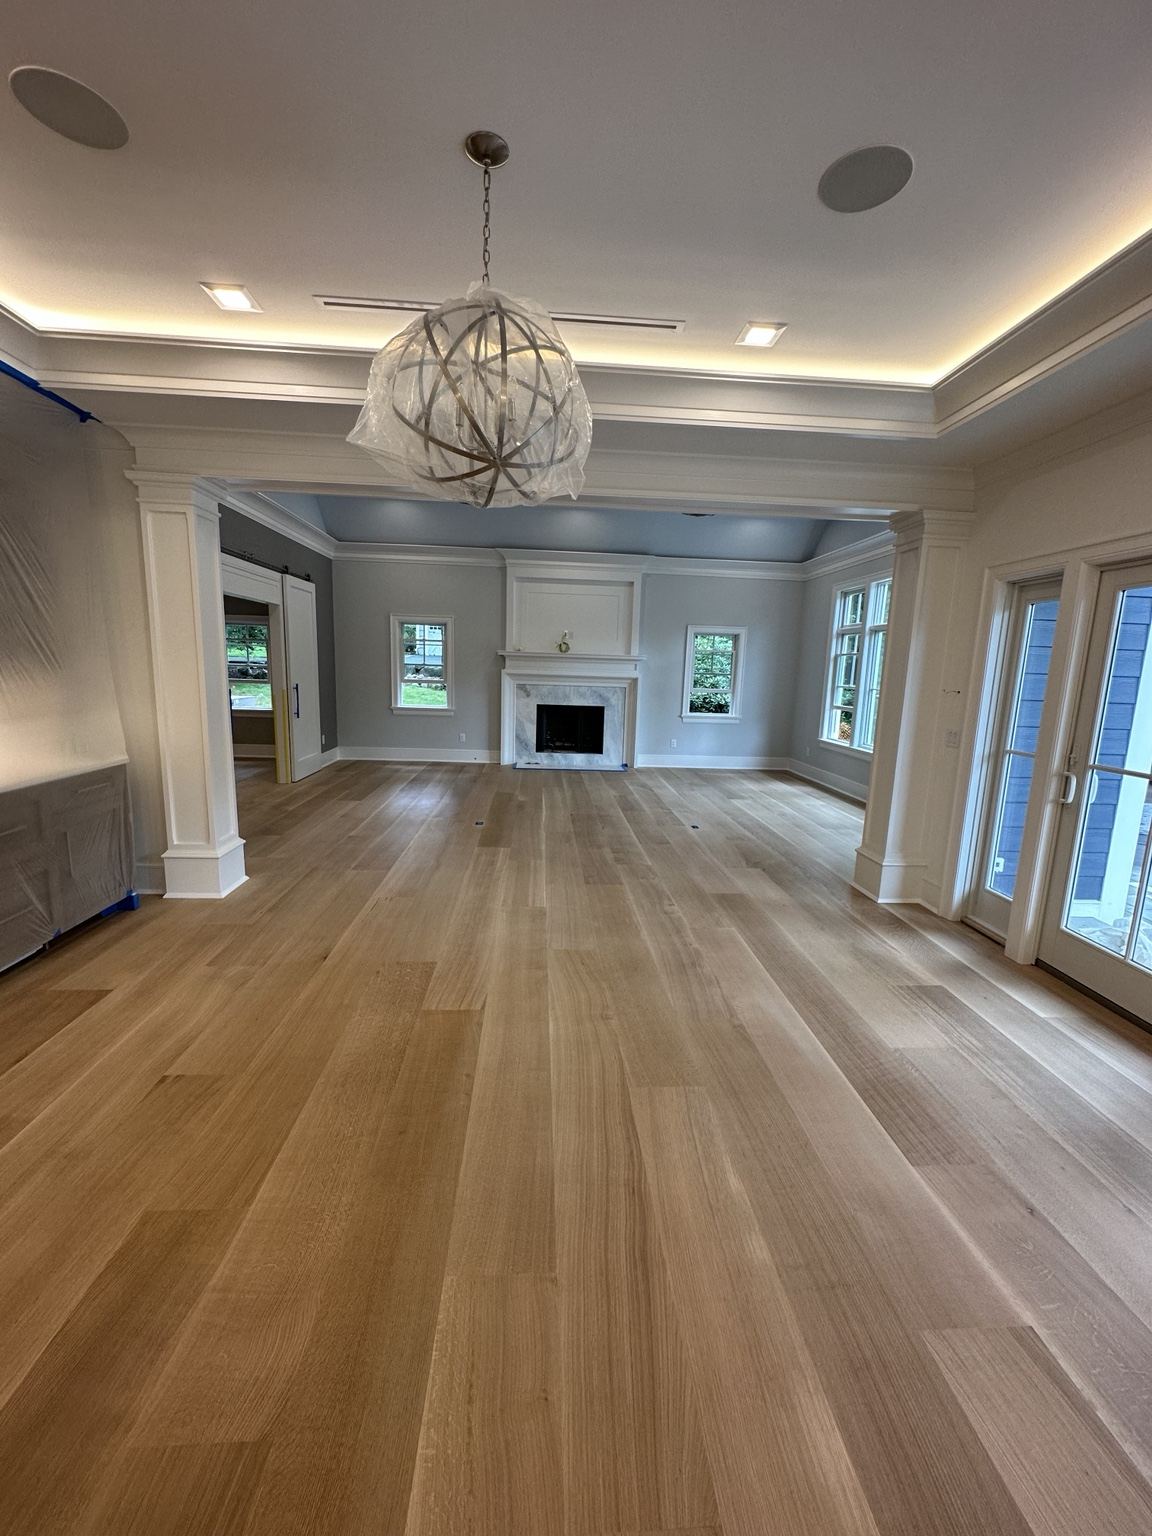
Light plank floor, fireplace room
HQ ARCHIVE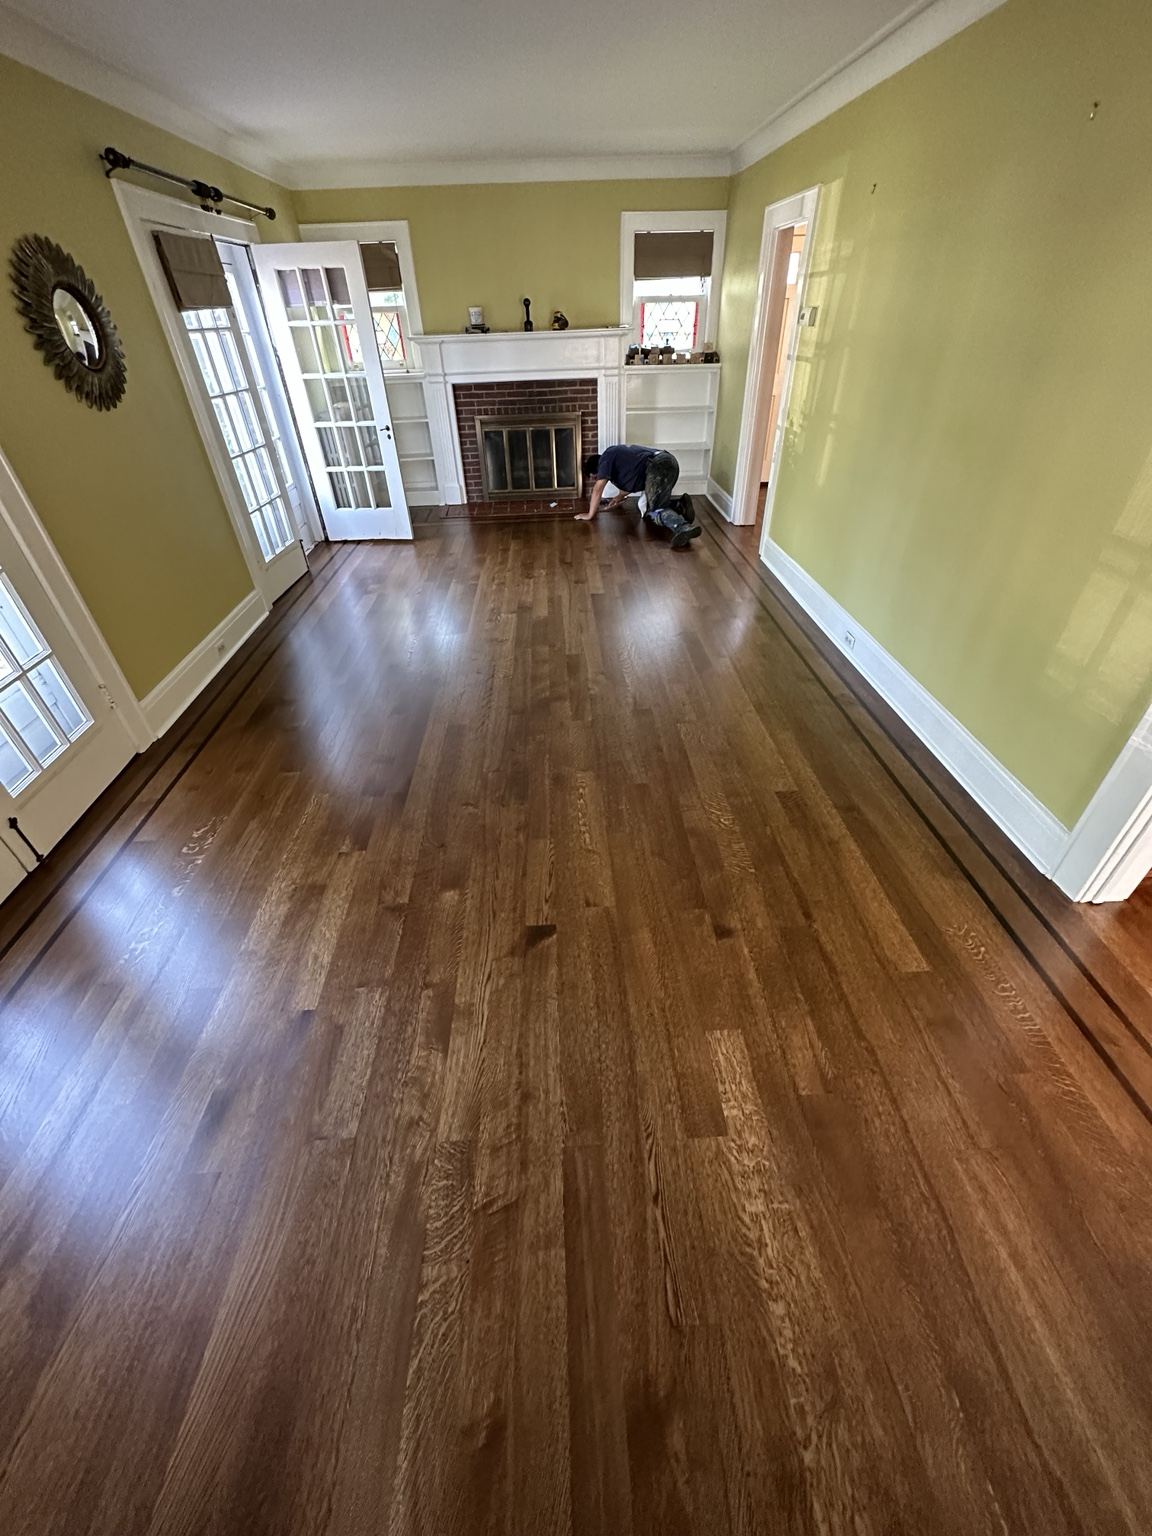
Warm-toned strip floor
HQ ARCHIVE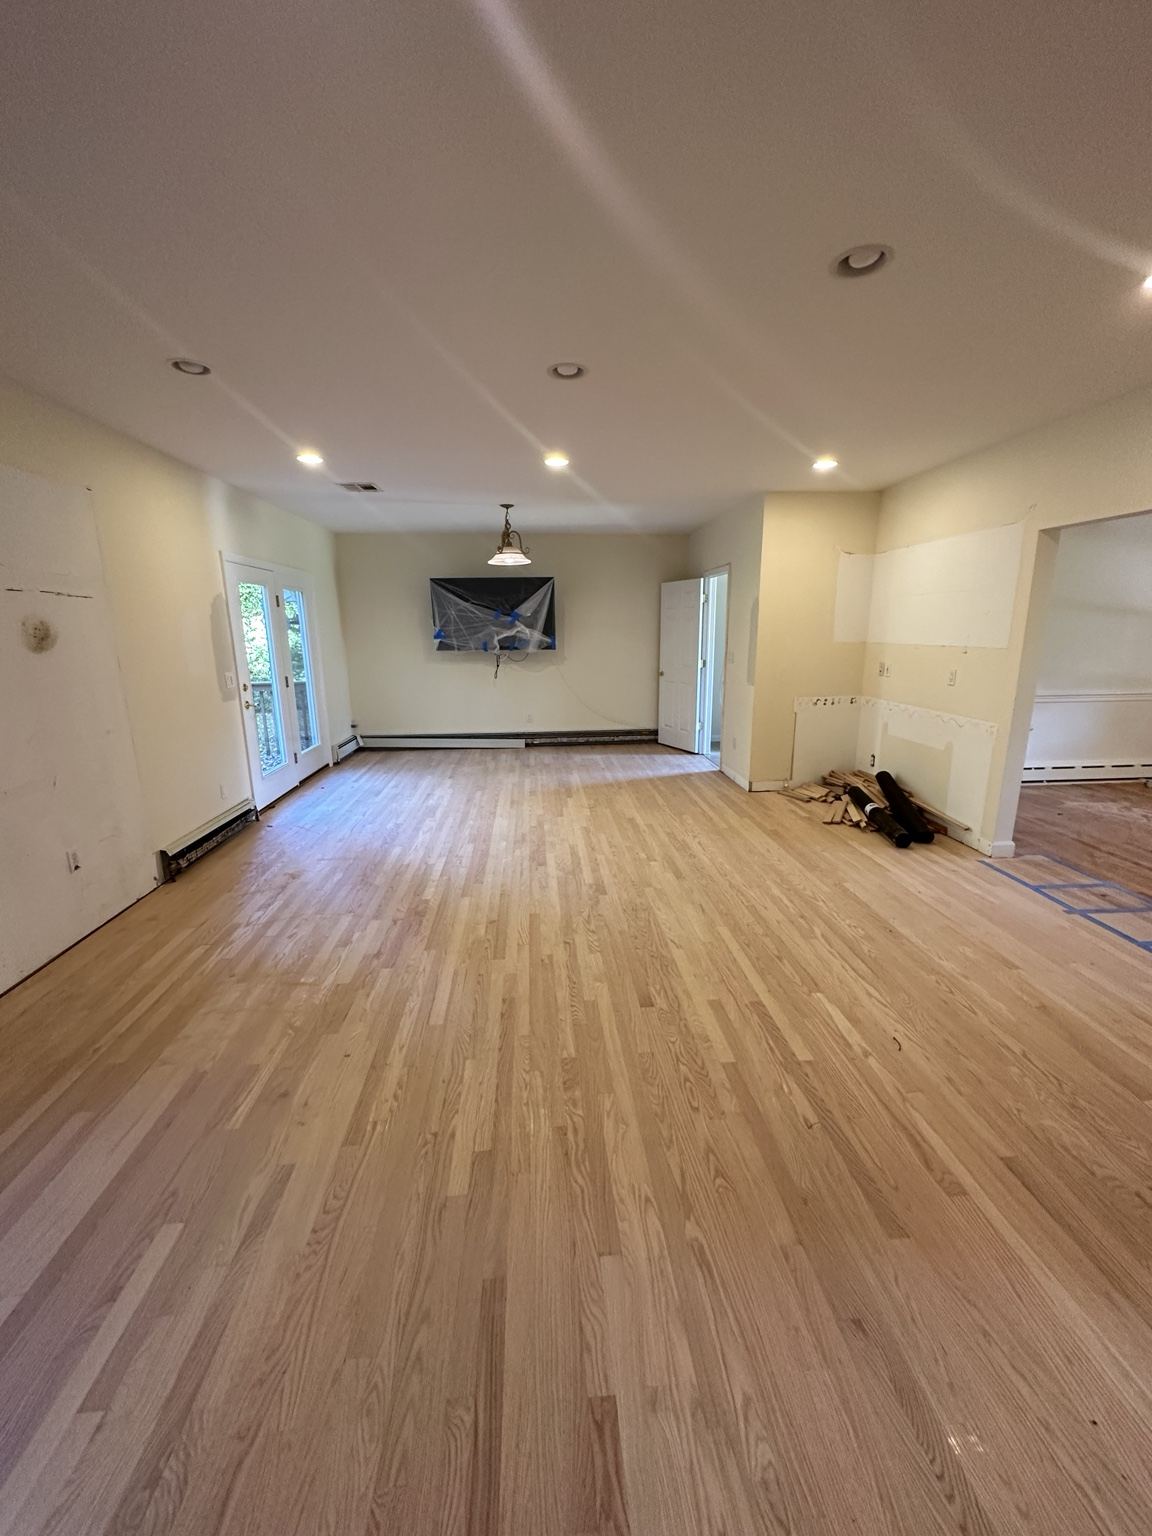
Light floor, open room
HQ ARCHIVE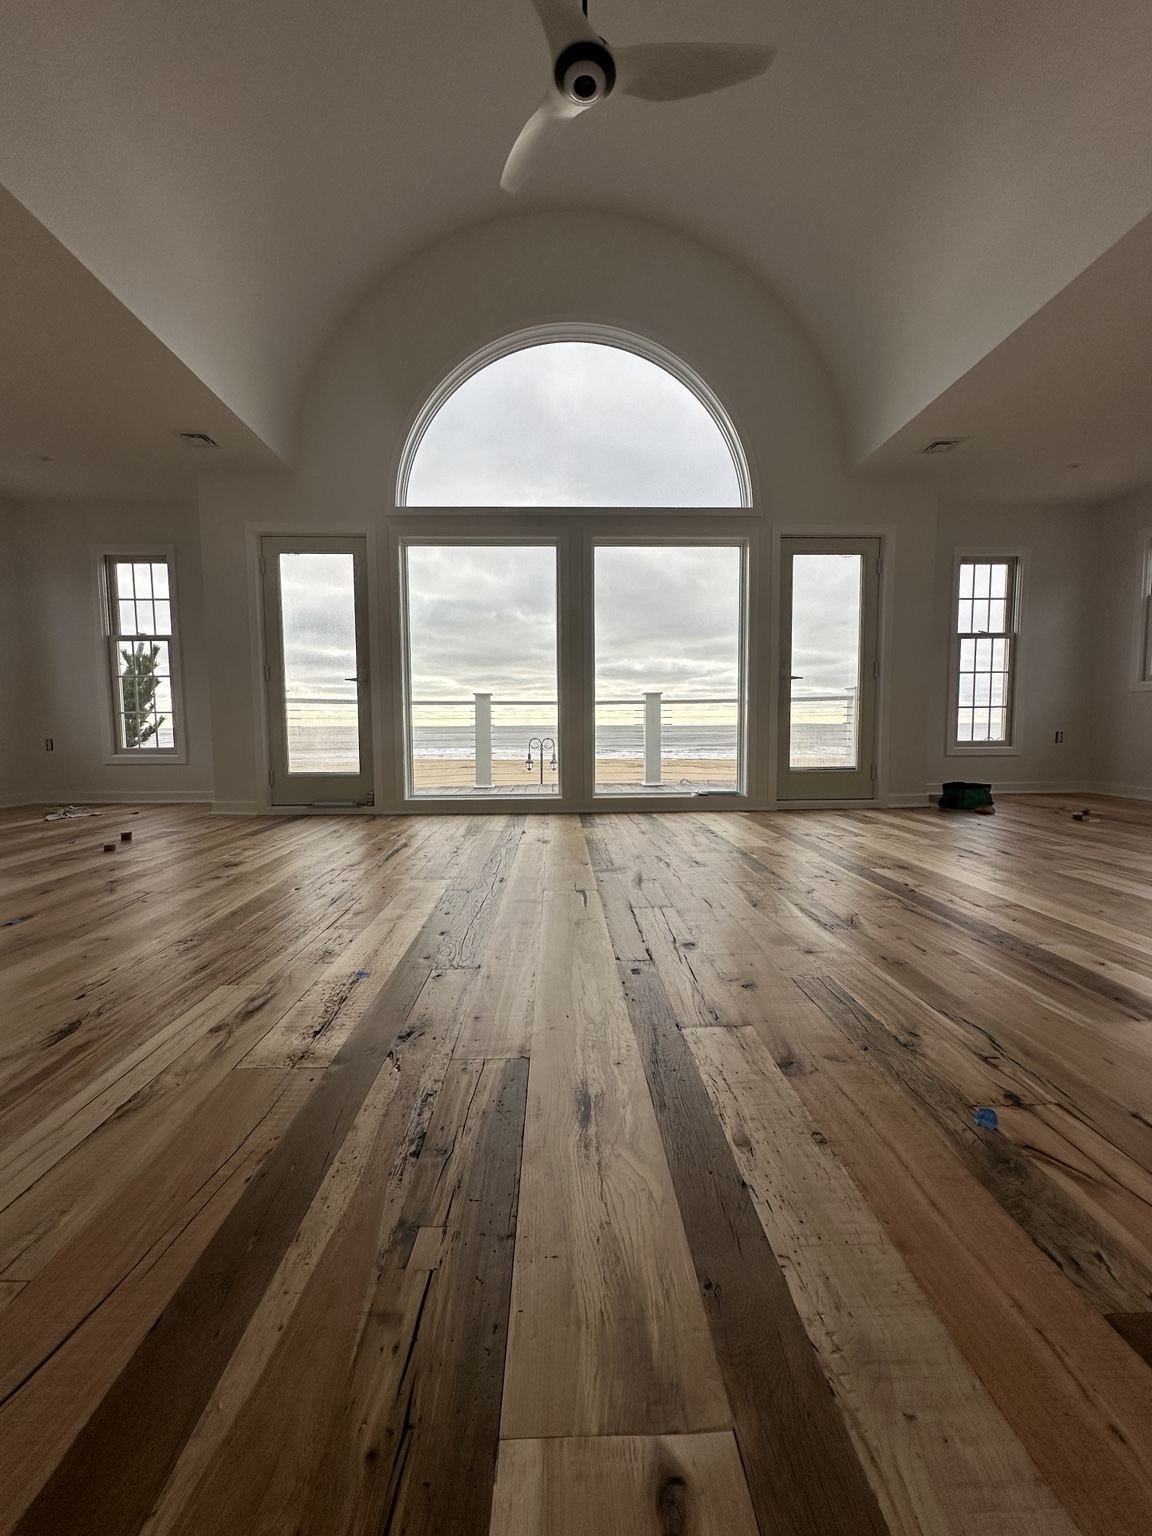
Arched-window great room
HQ ARCHIVE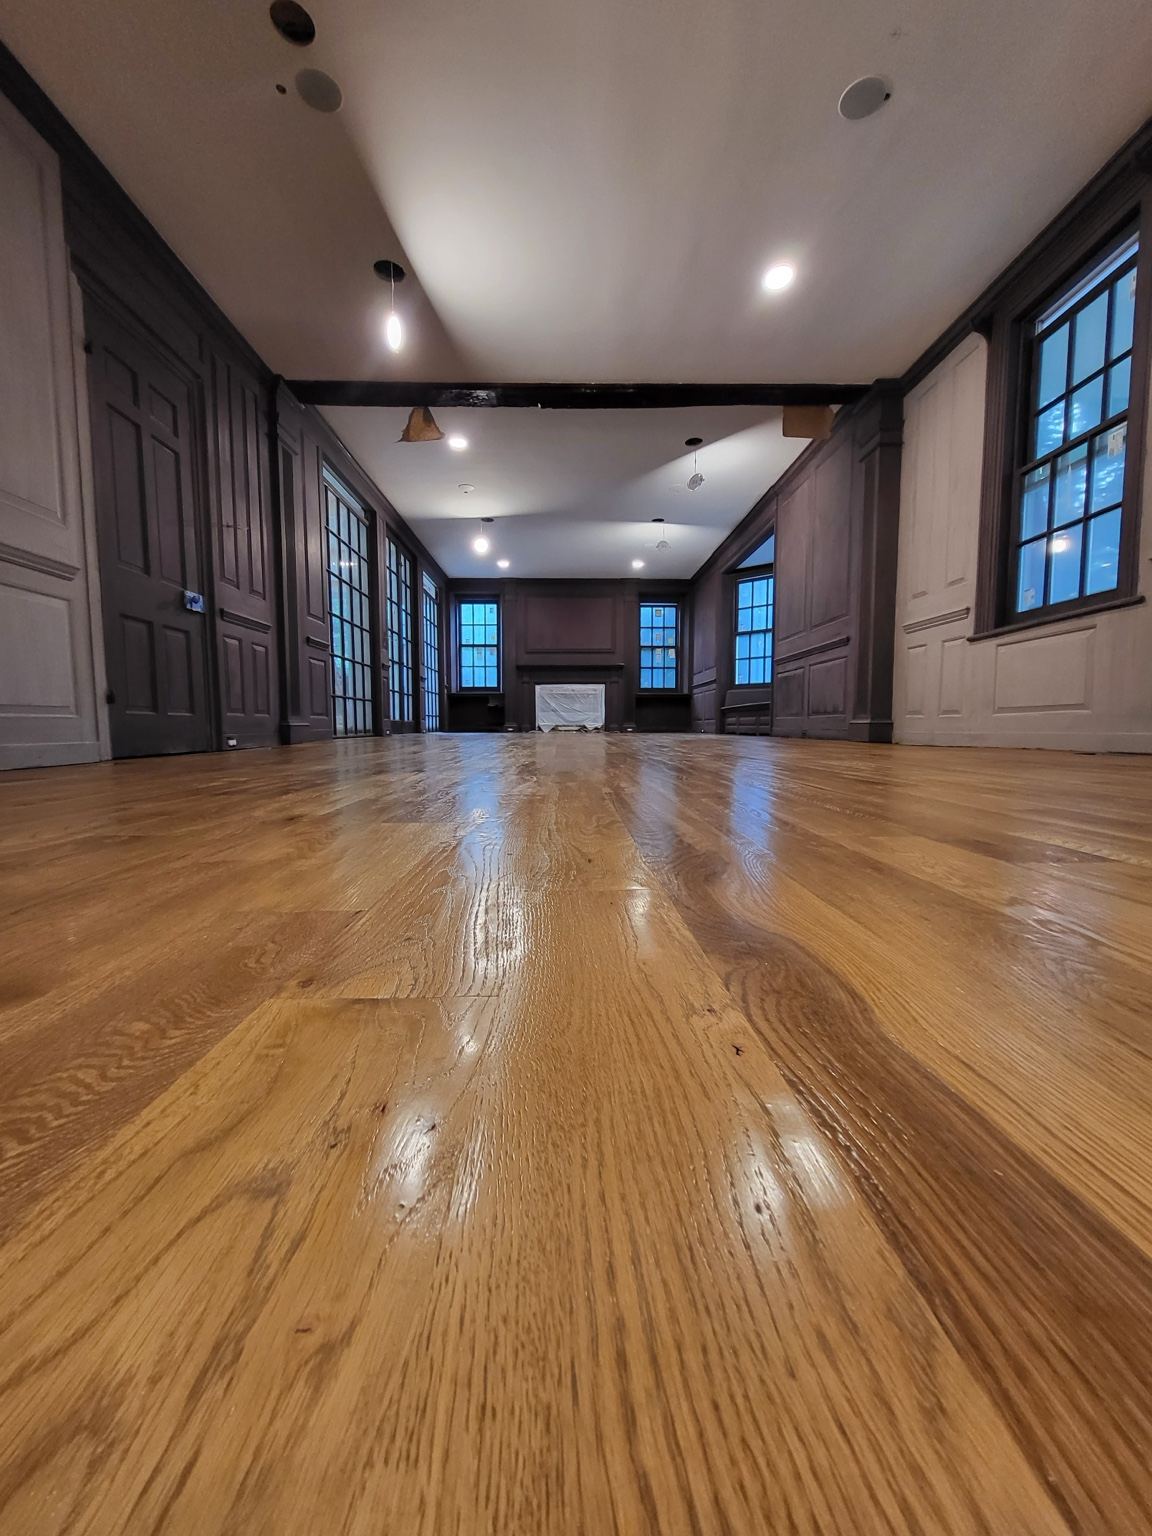
Low-angle floor view
HQ ARCHIVE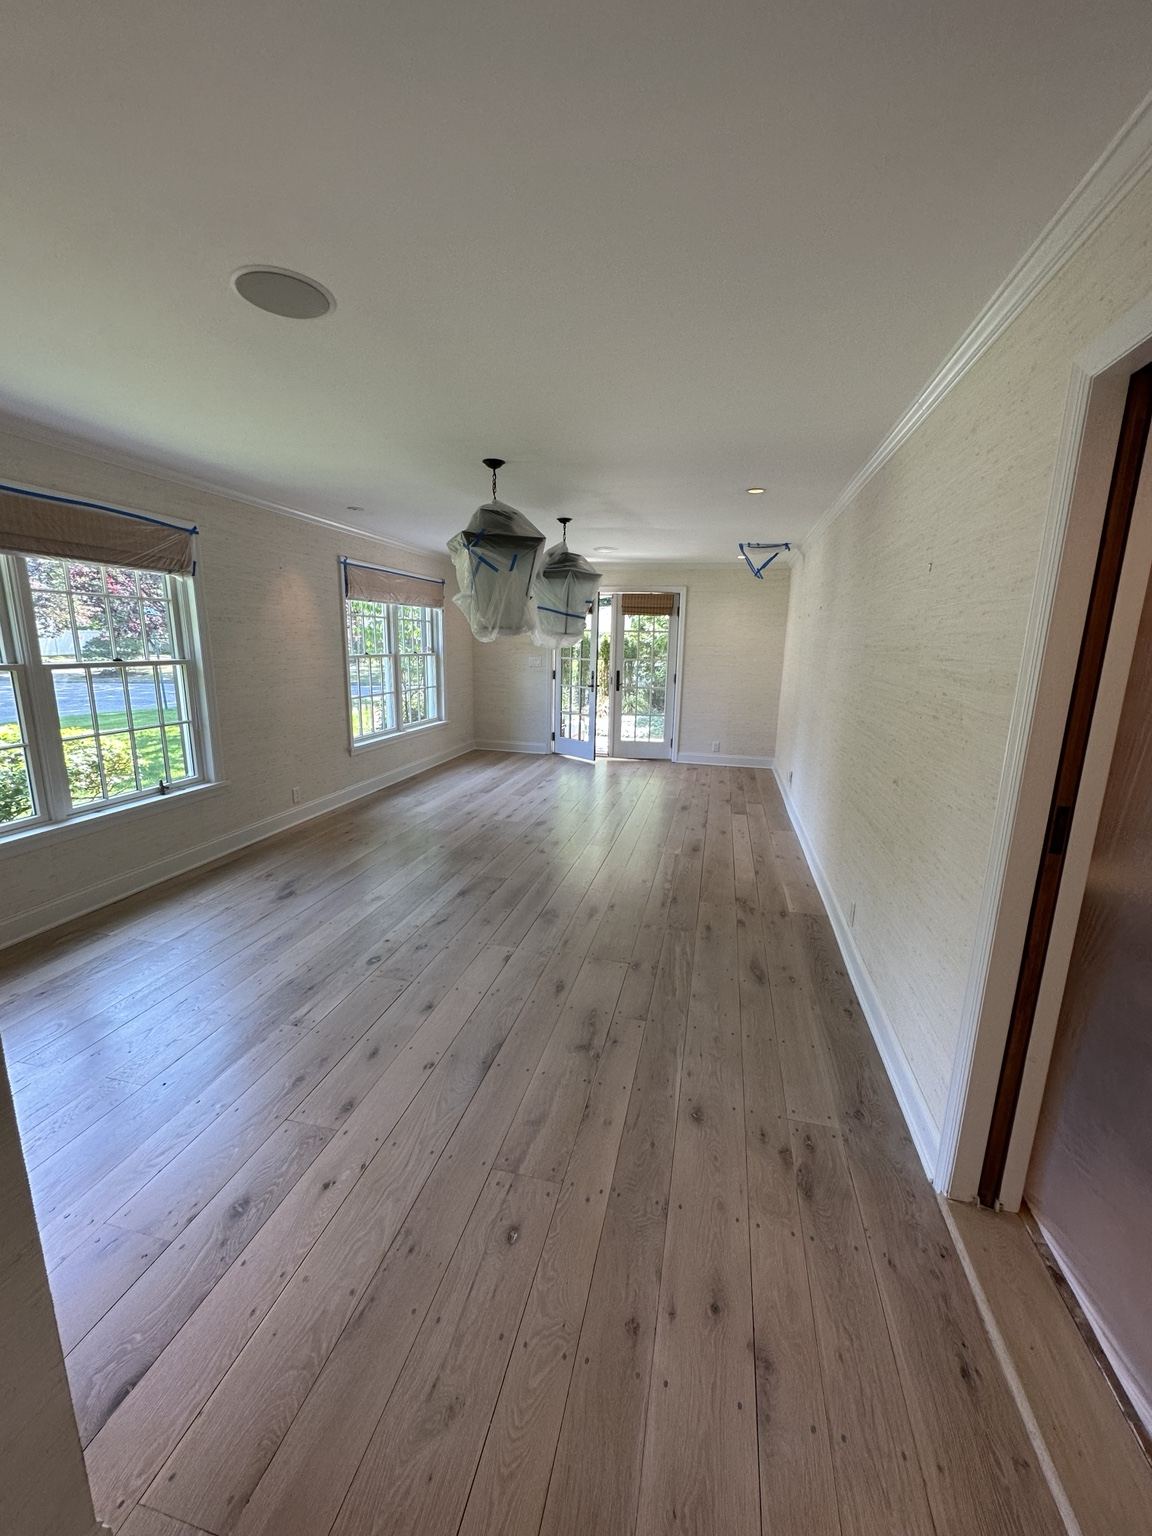
Light plank floor
HQ ARCHIVEMaterial studies
Close observation of texture, grain, and the surface as documented by HQ.
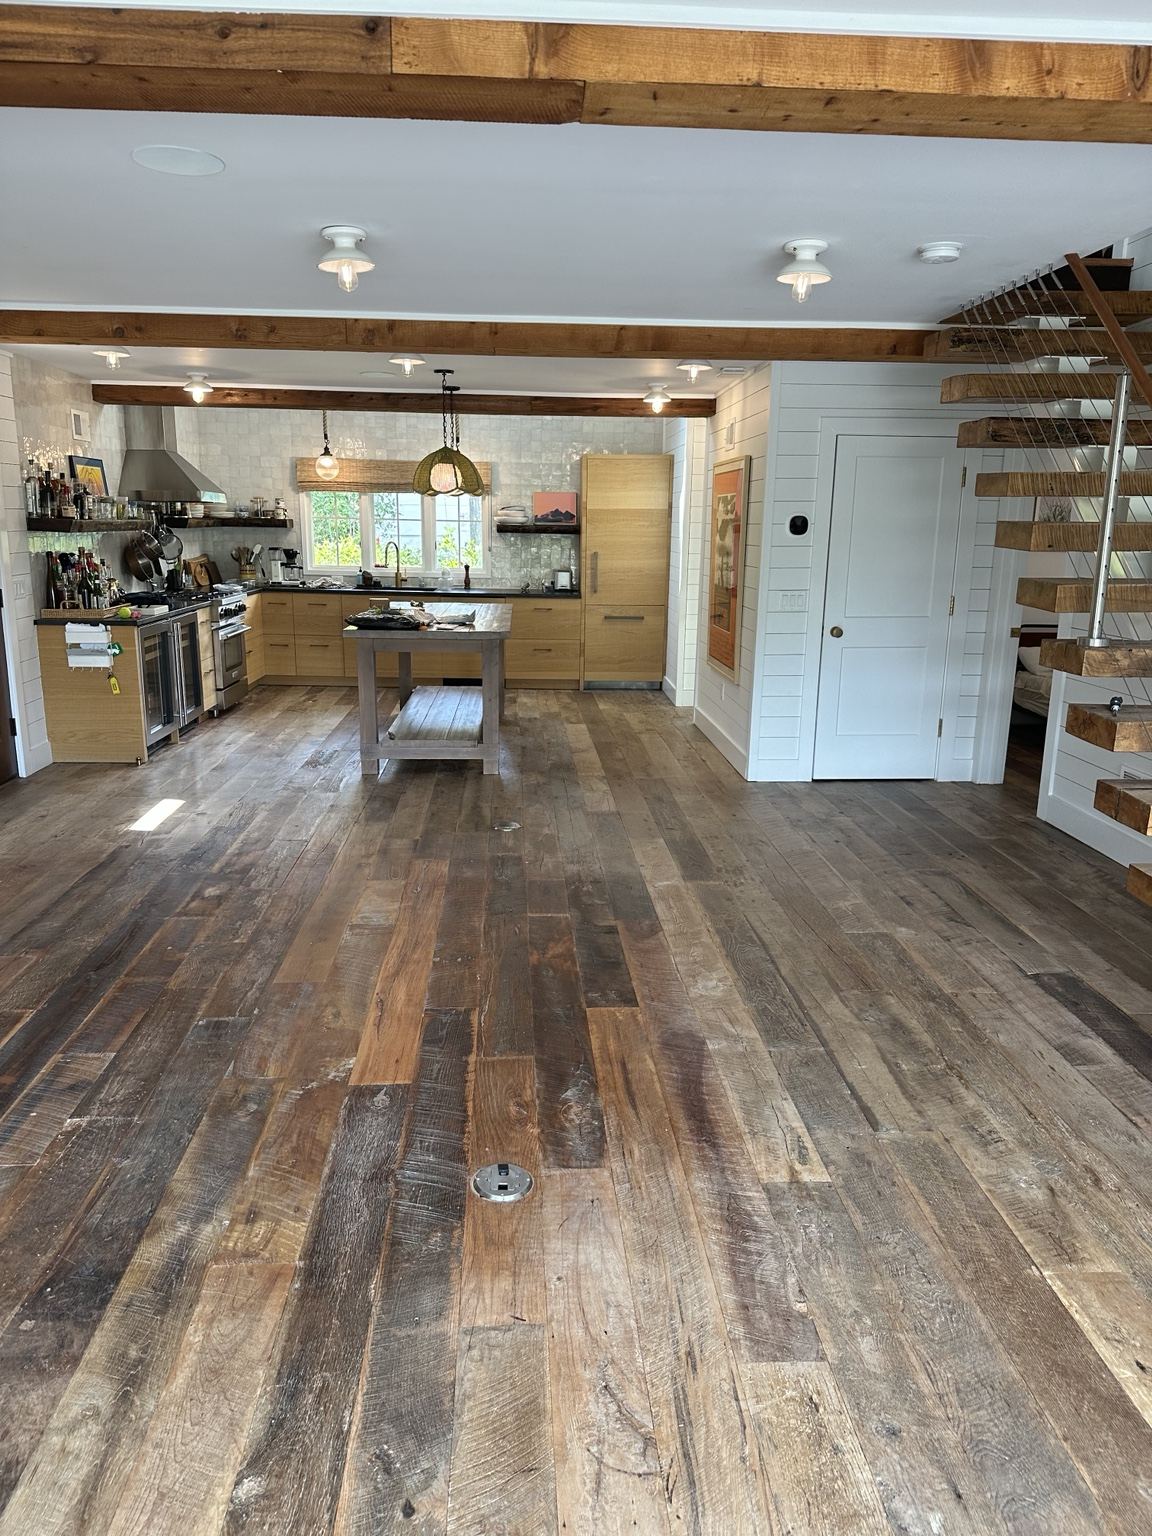
Kitchen with exposed beams
HQ ARCHIVEFrom the field
Real on-site documentation of preparation, materials, and the work in progress.
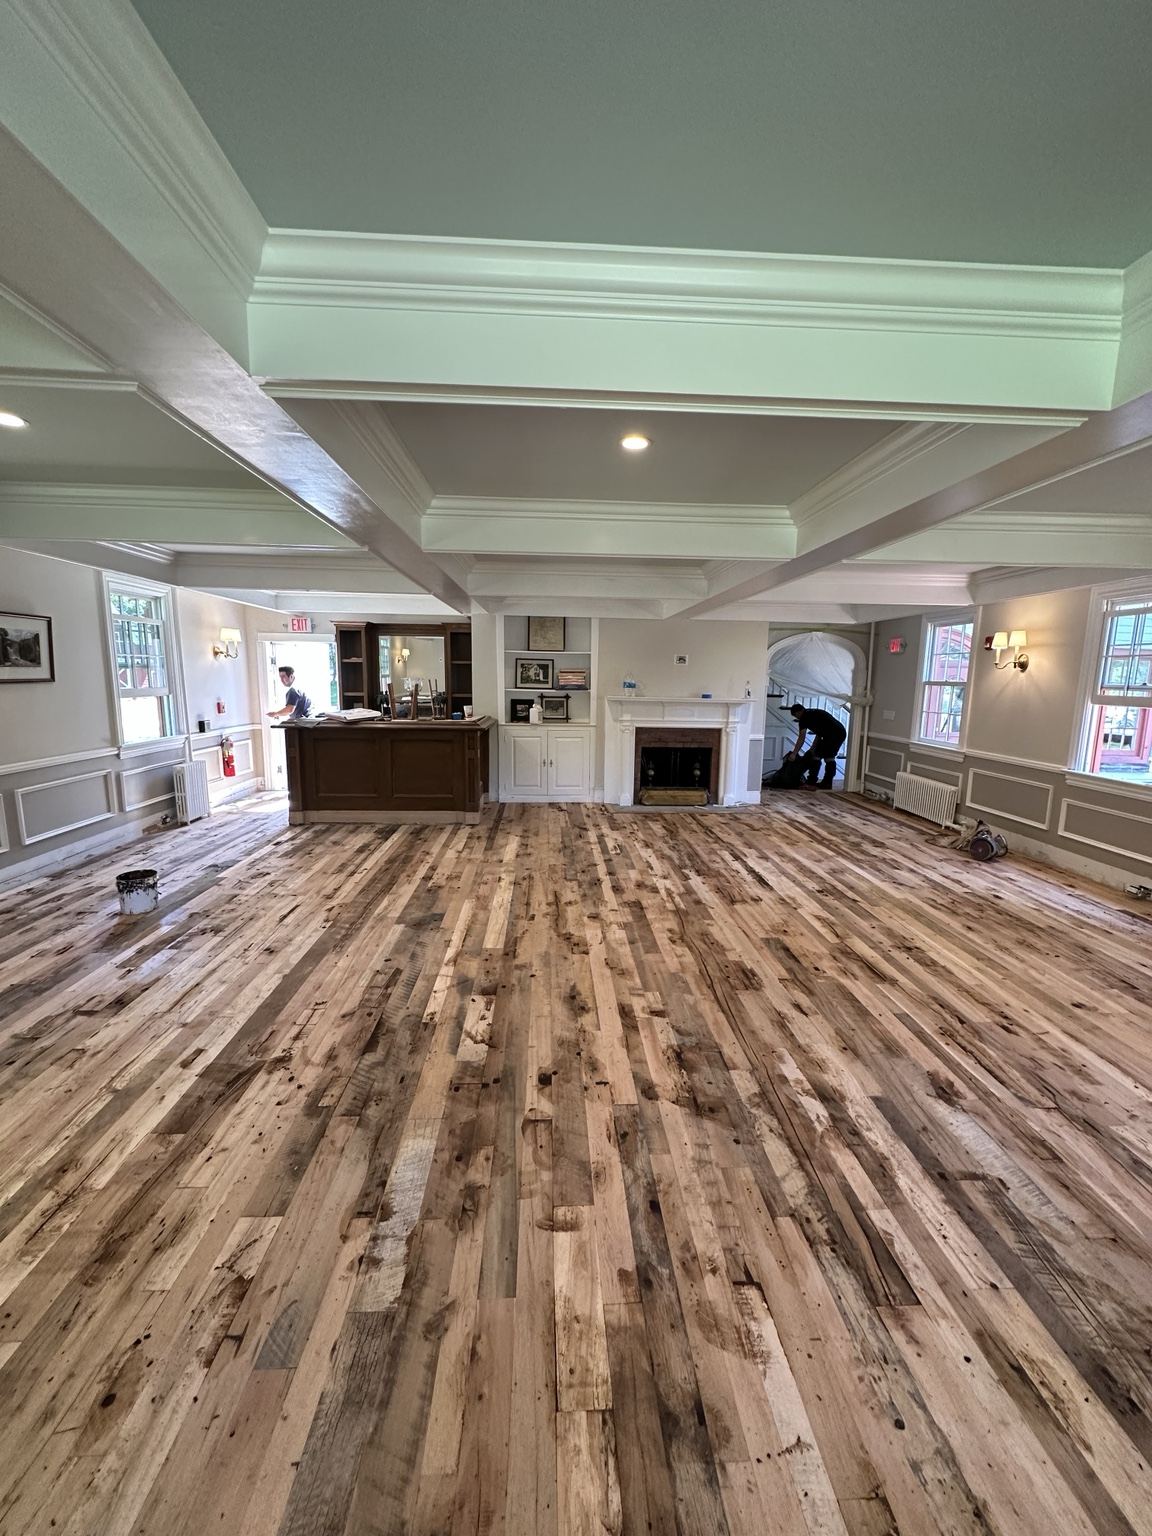
Varied-tone floor, on site
HQ ARCHIVE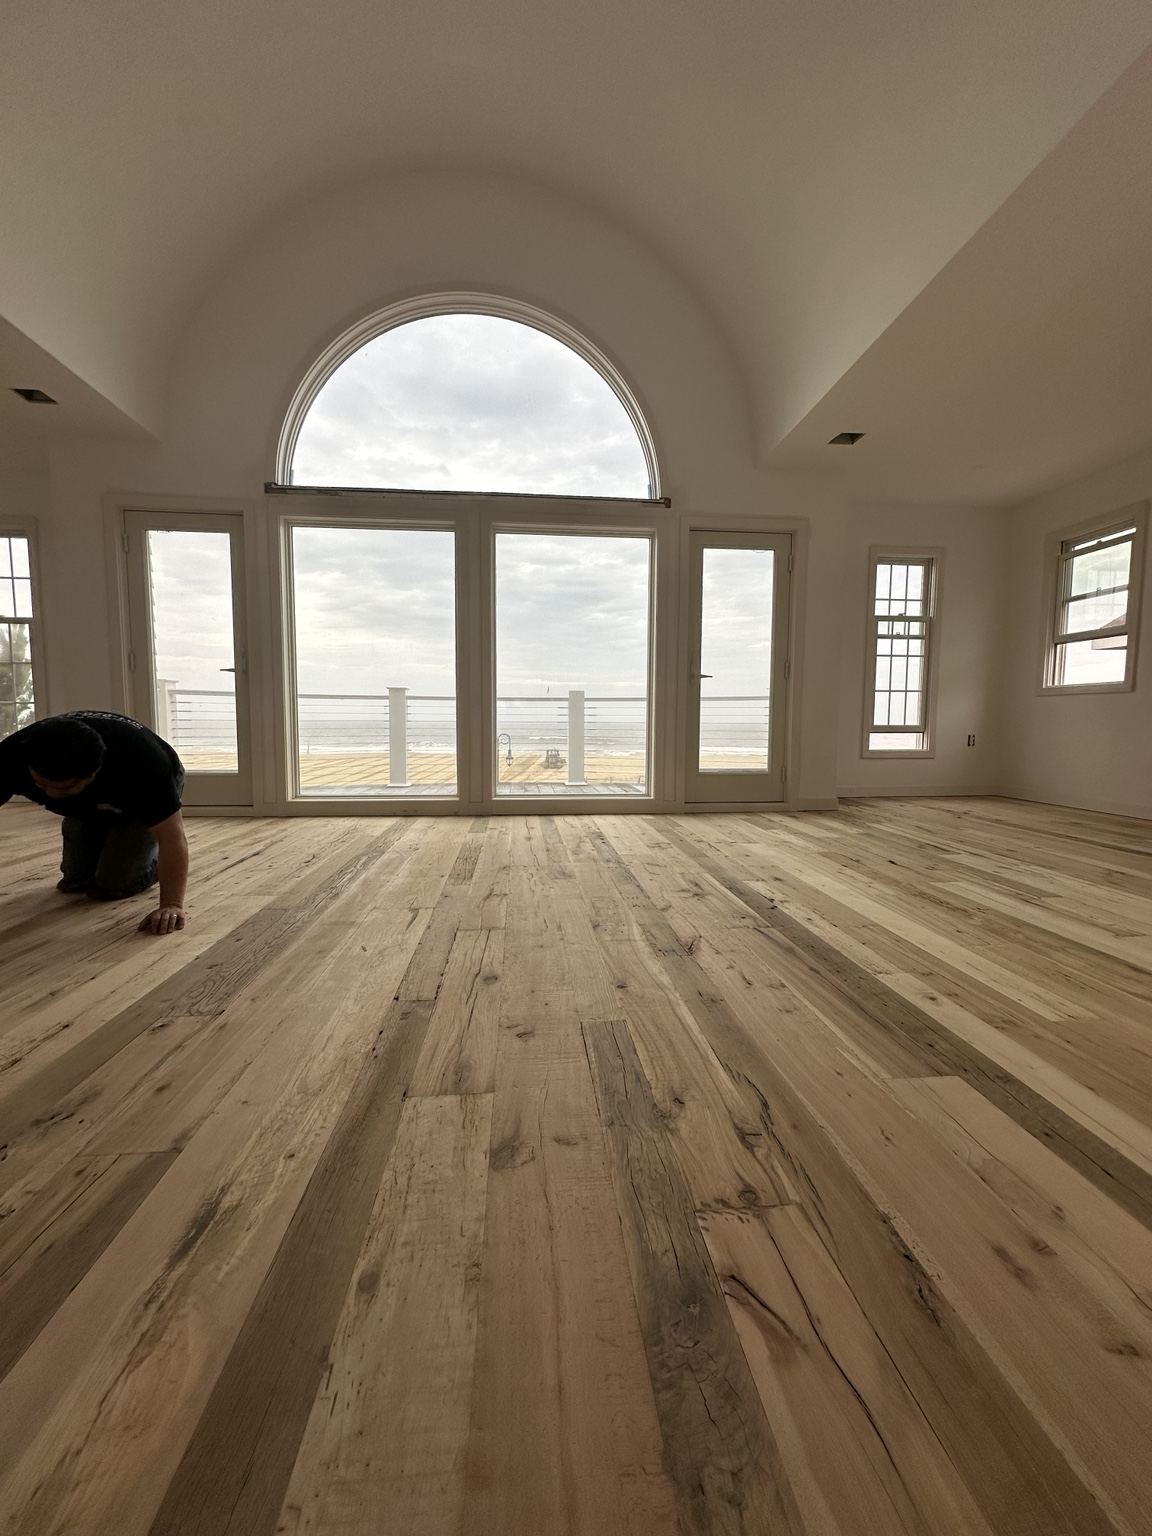
Arched-window room, on site
HQ ARCHIVE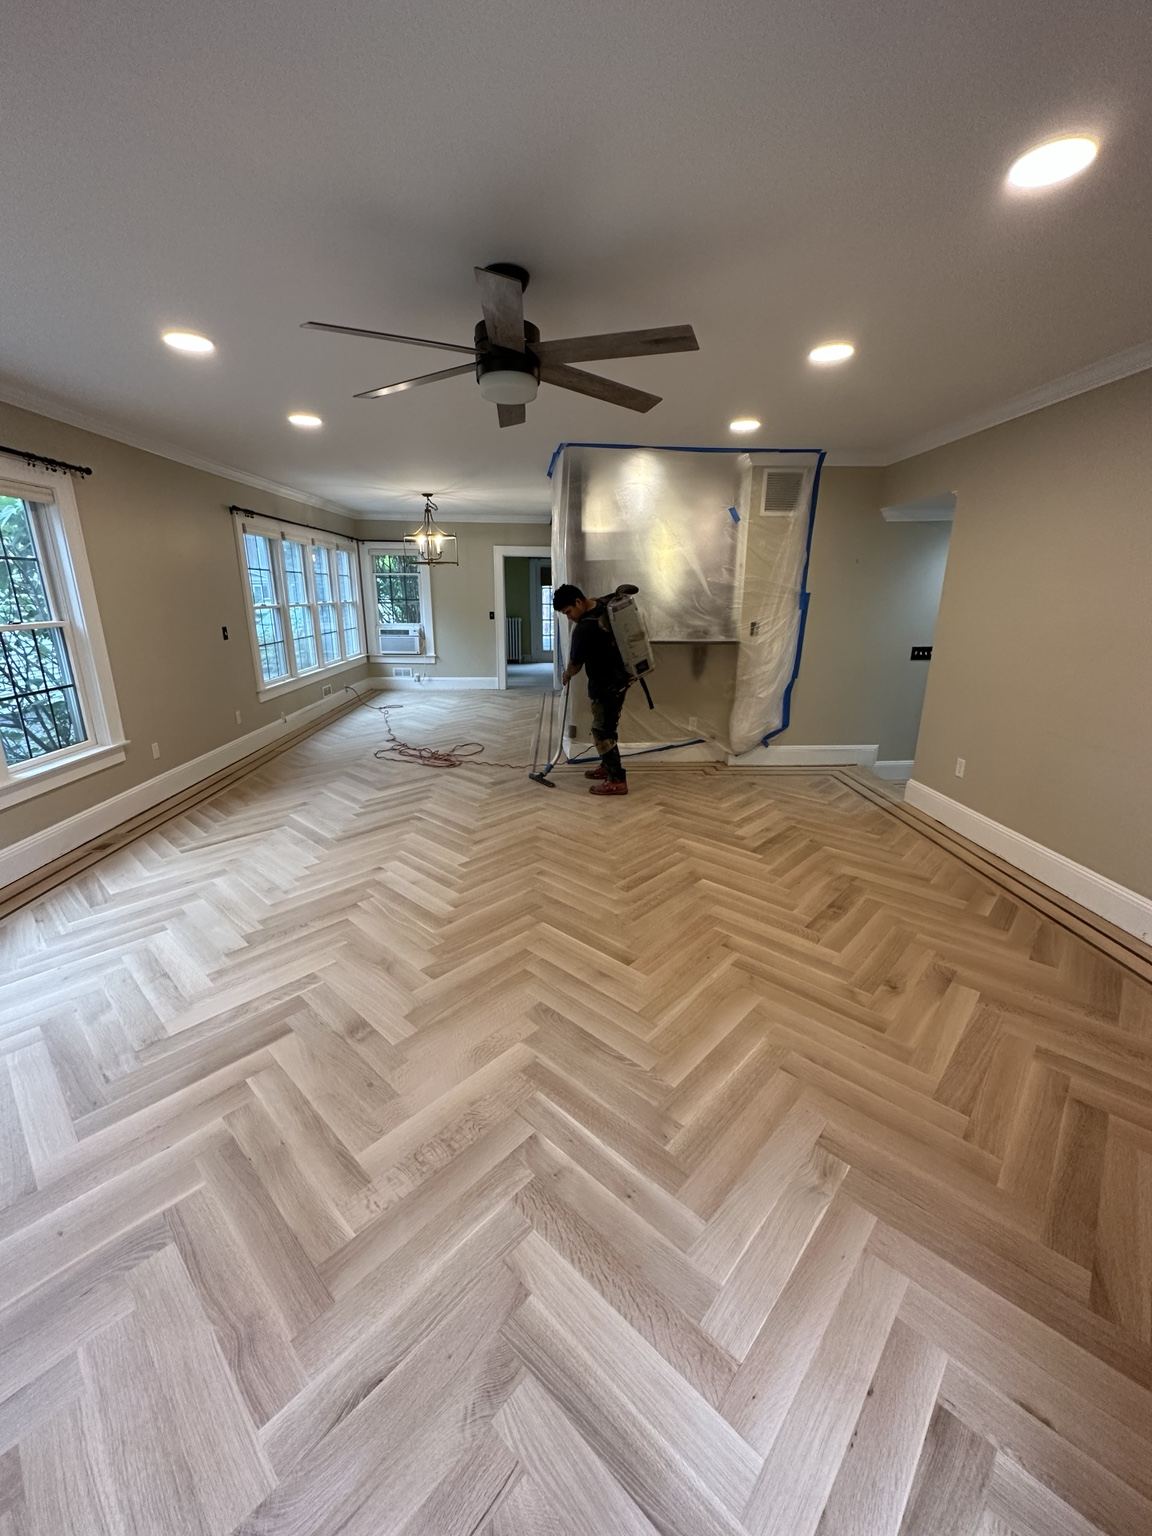
Herringbone floor, on site
HQ ARCHIVE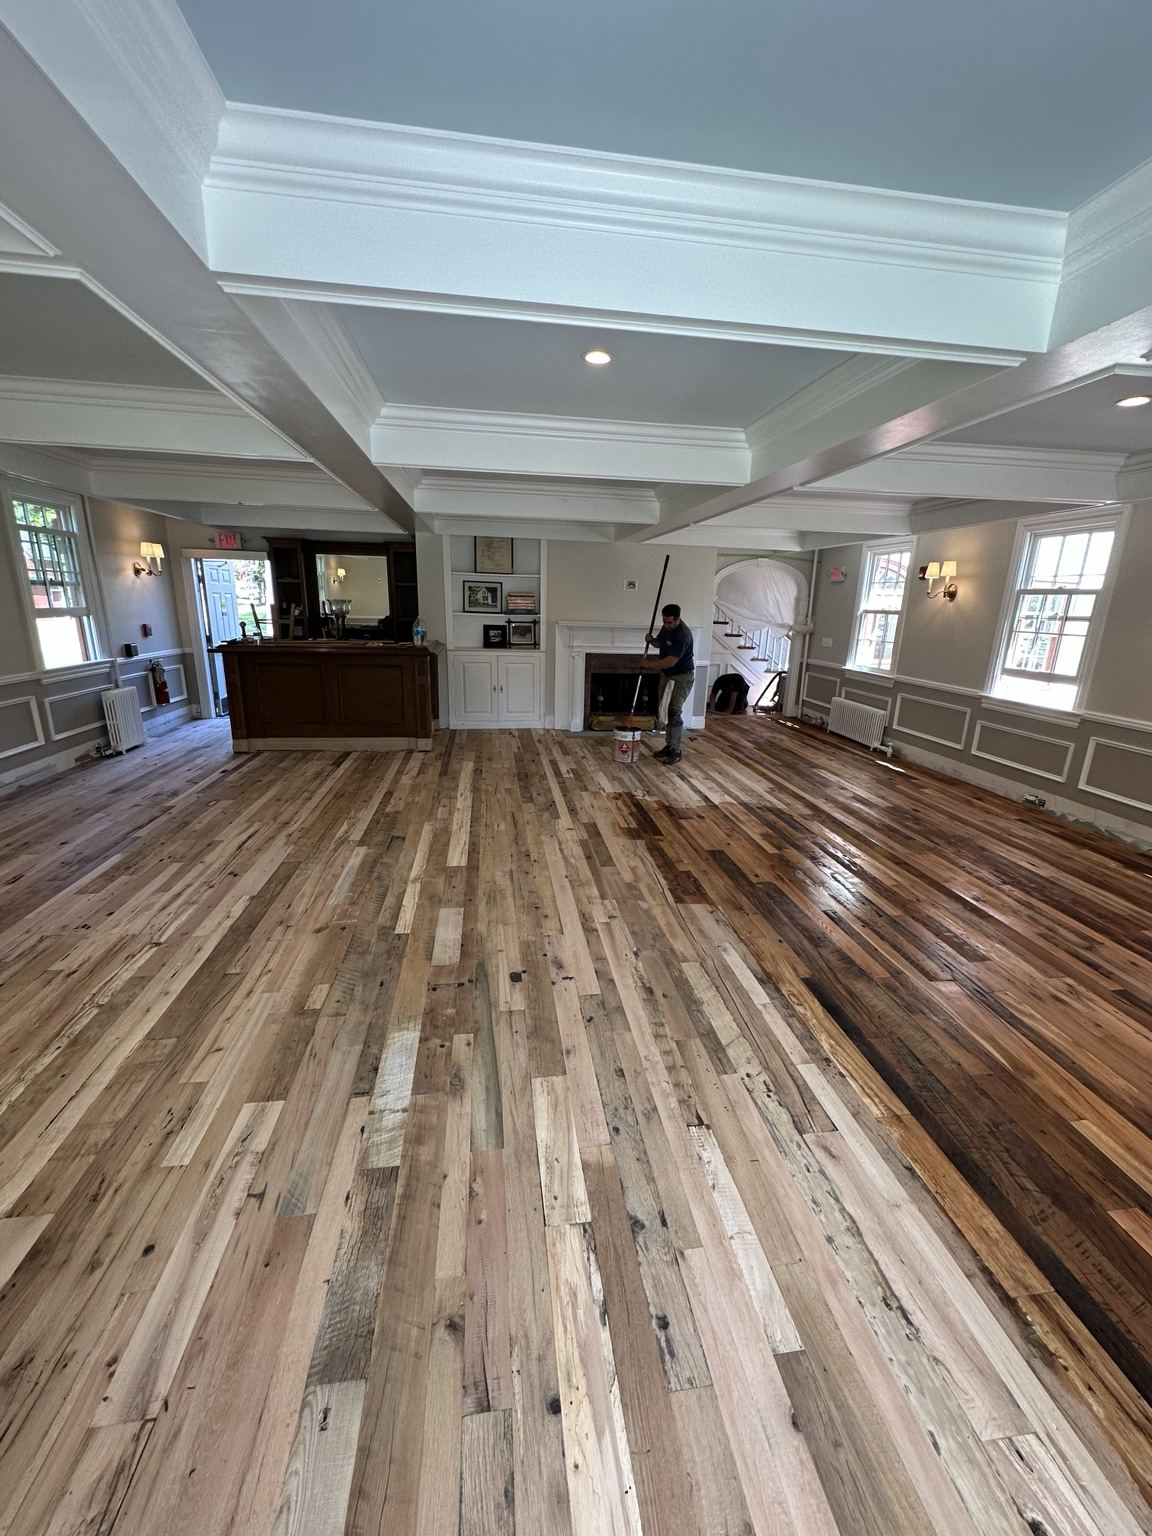
Varied-tone floor, on site
HQ ARCHIVE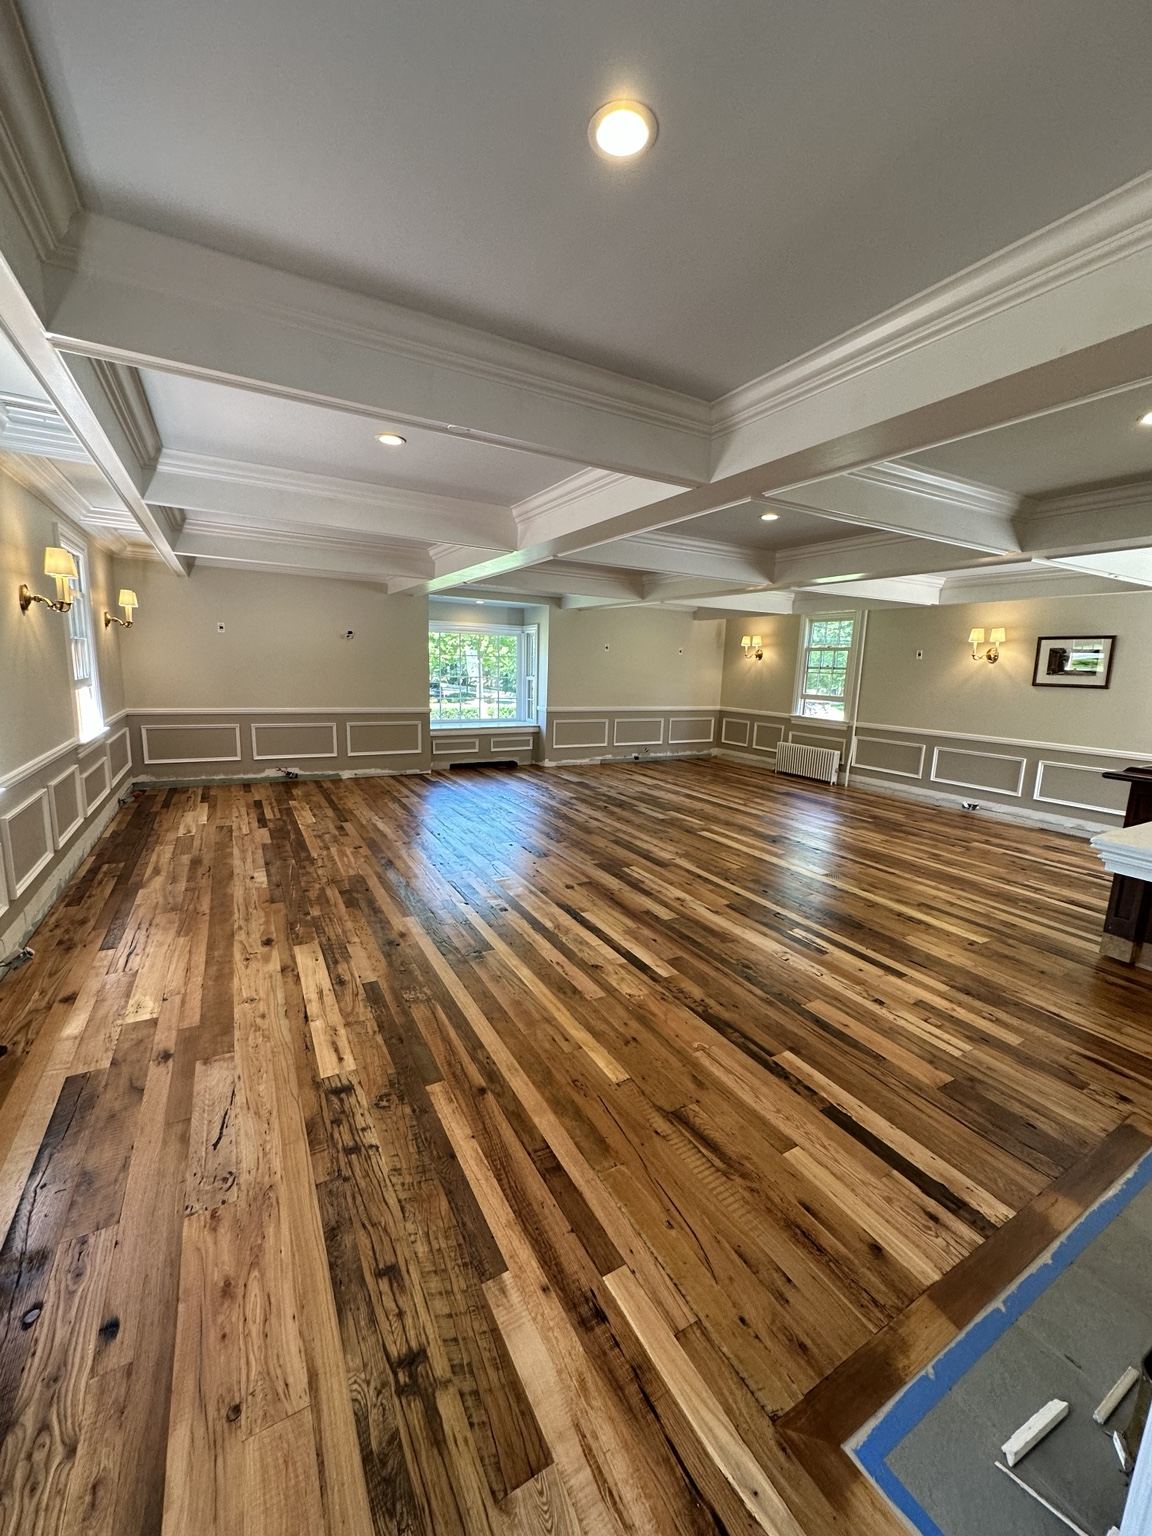
Paneled room, on site
HQ ARCHIVE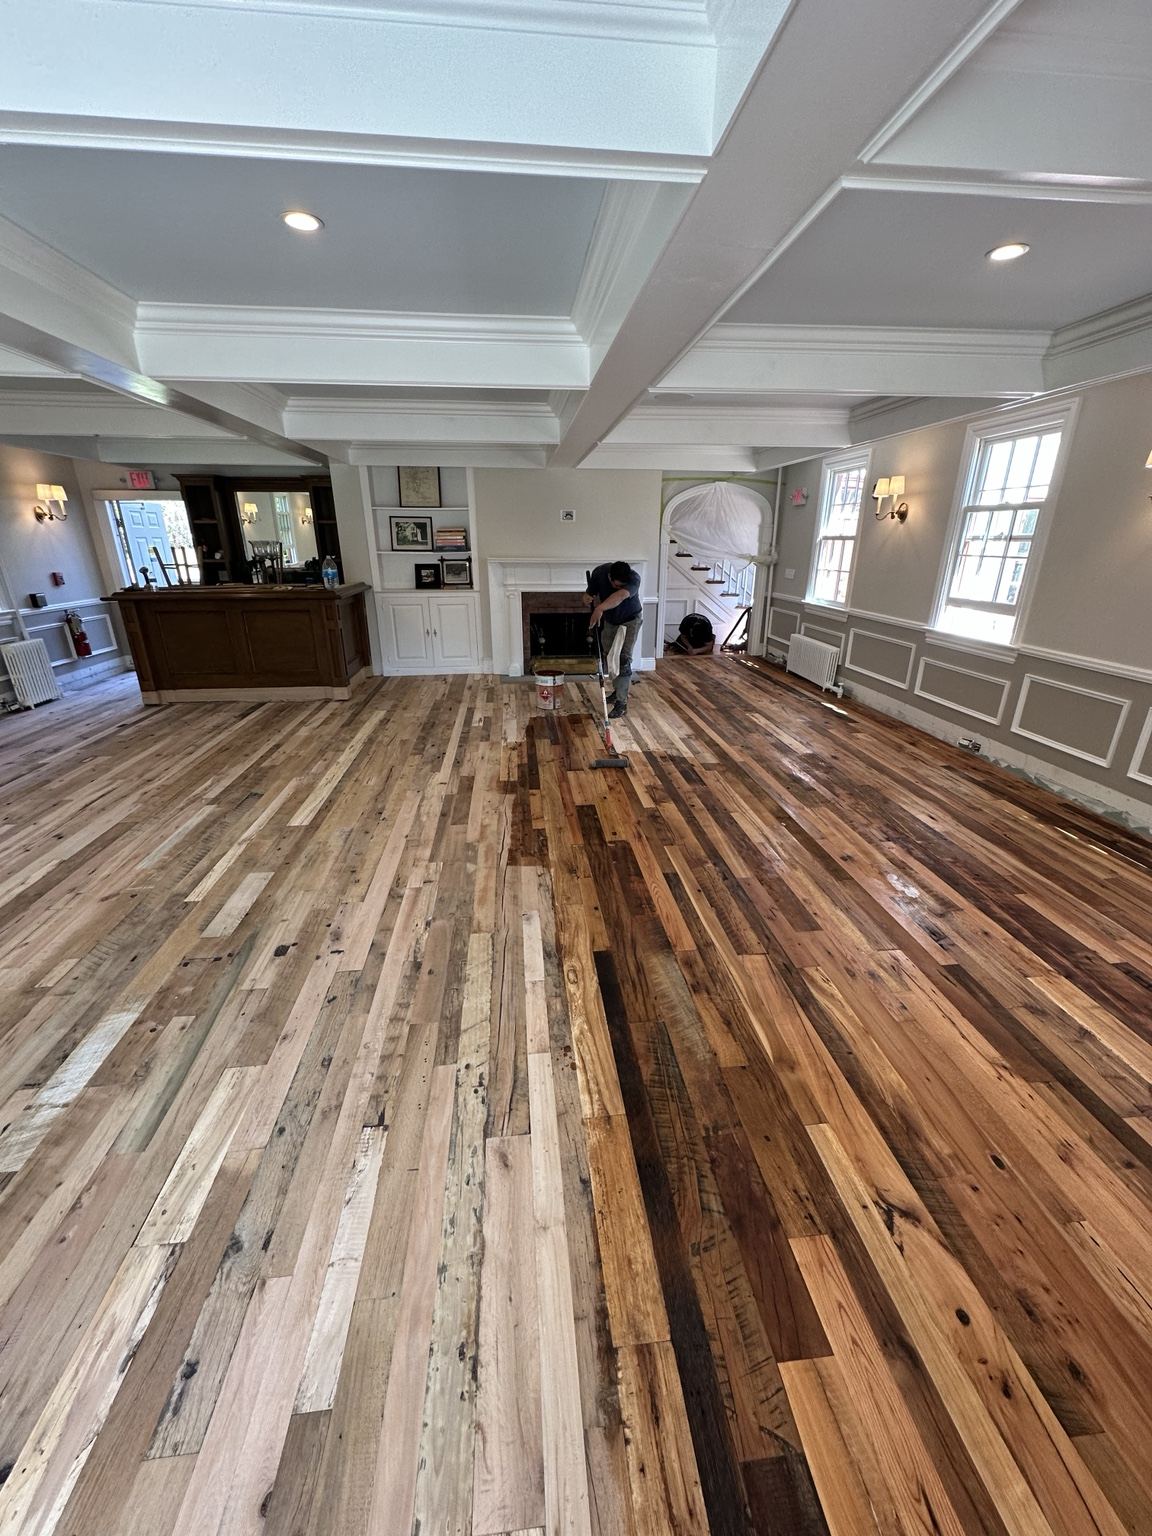
Varied-tone floor, on site
HQ ARCHIVE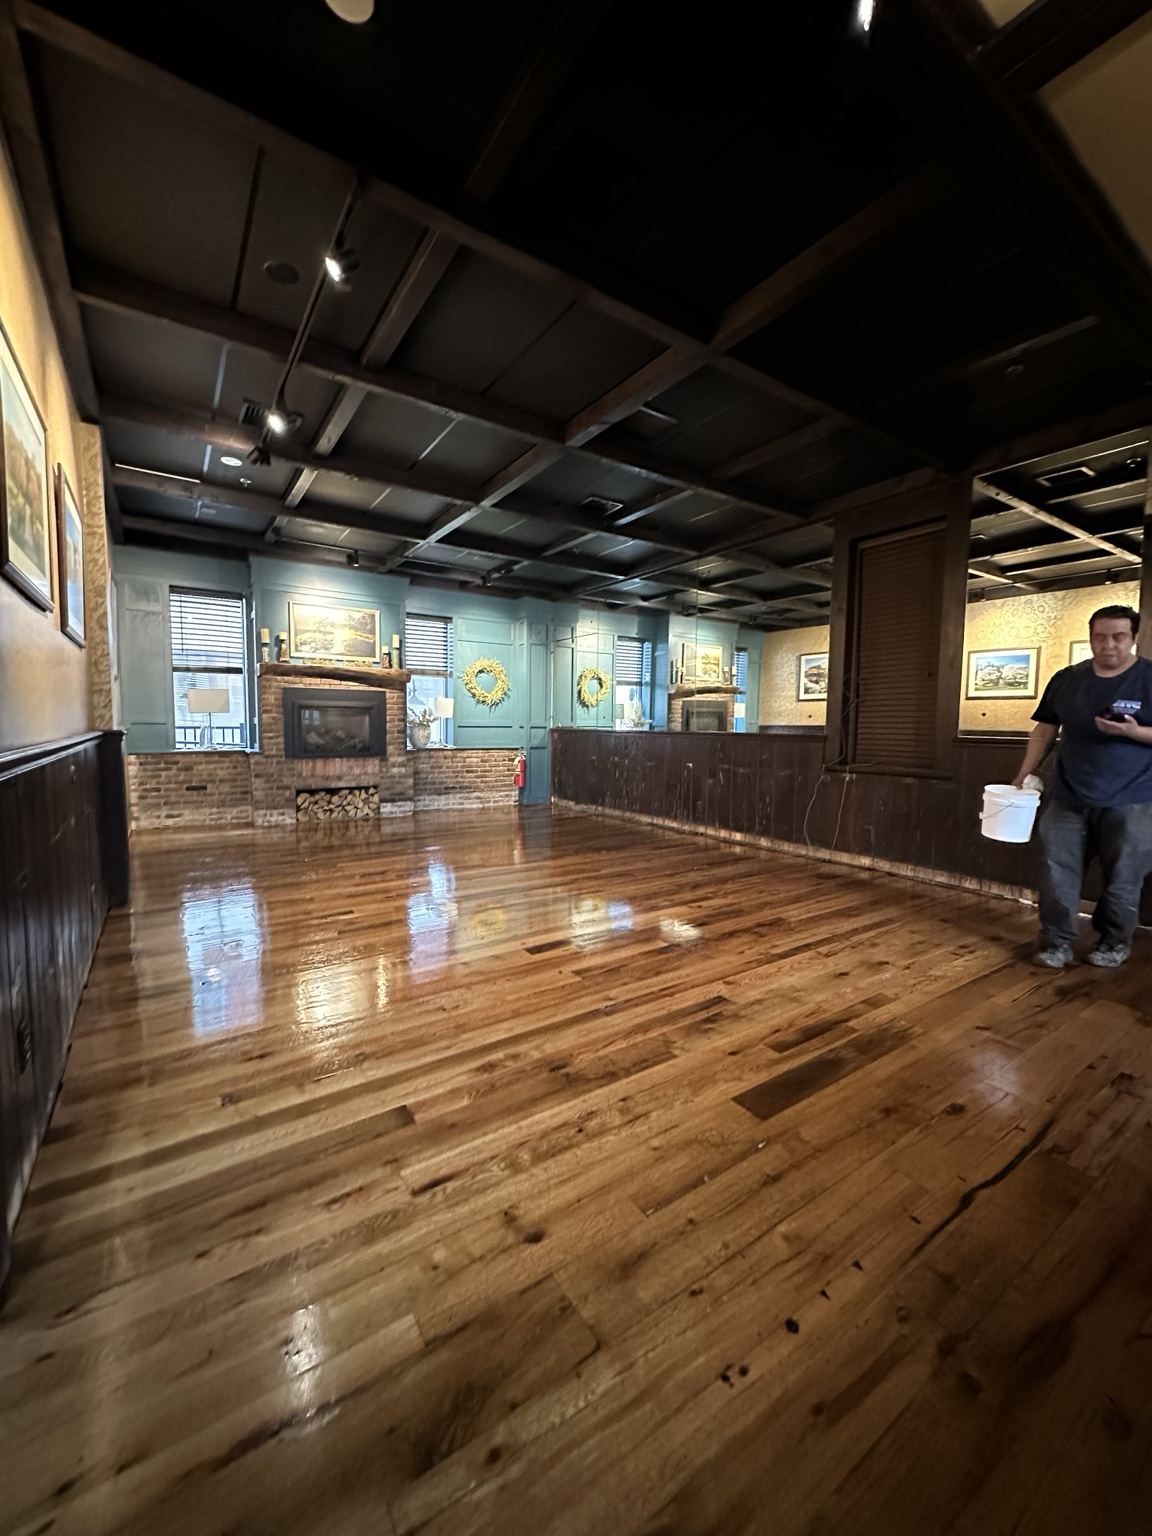
Dark-paneled room, on site
HQ ARCHIVE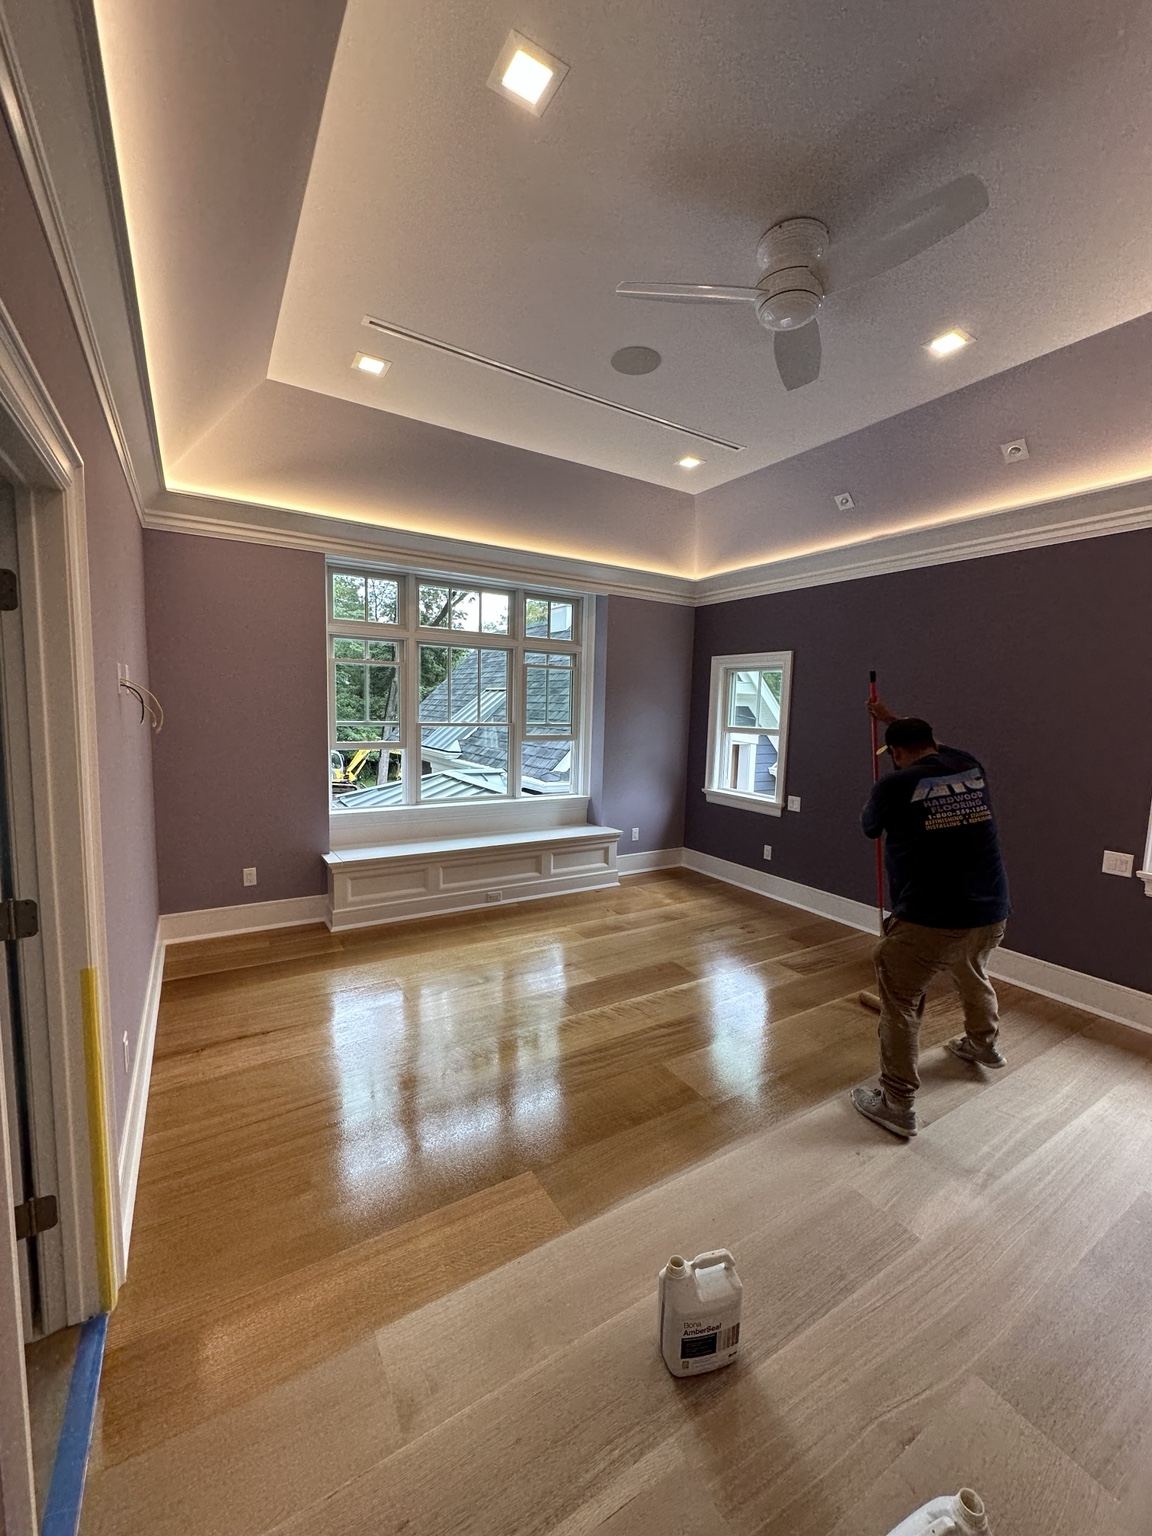
Finishing work in progress
HQ ARCHIVE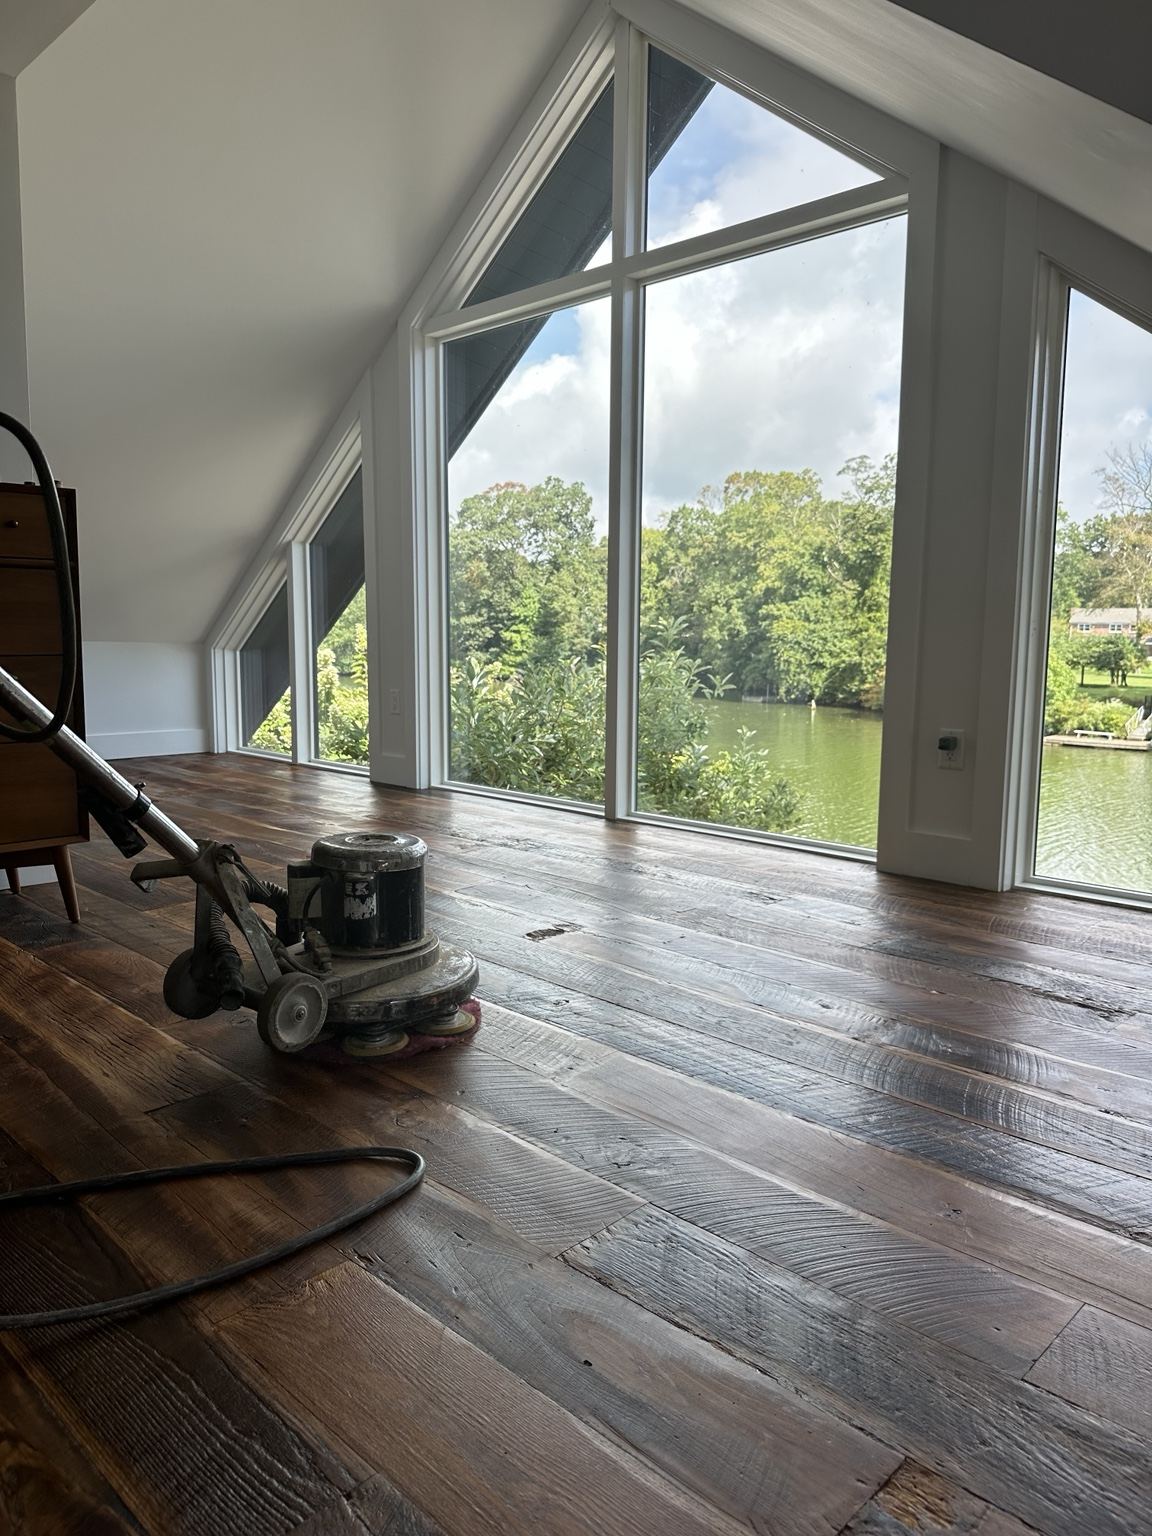
Floor machine at work
HQ ARCHIVE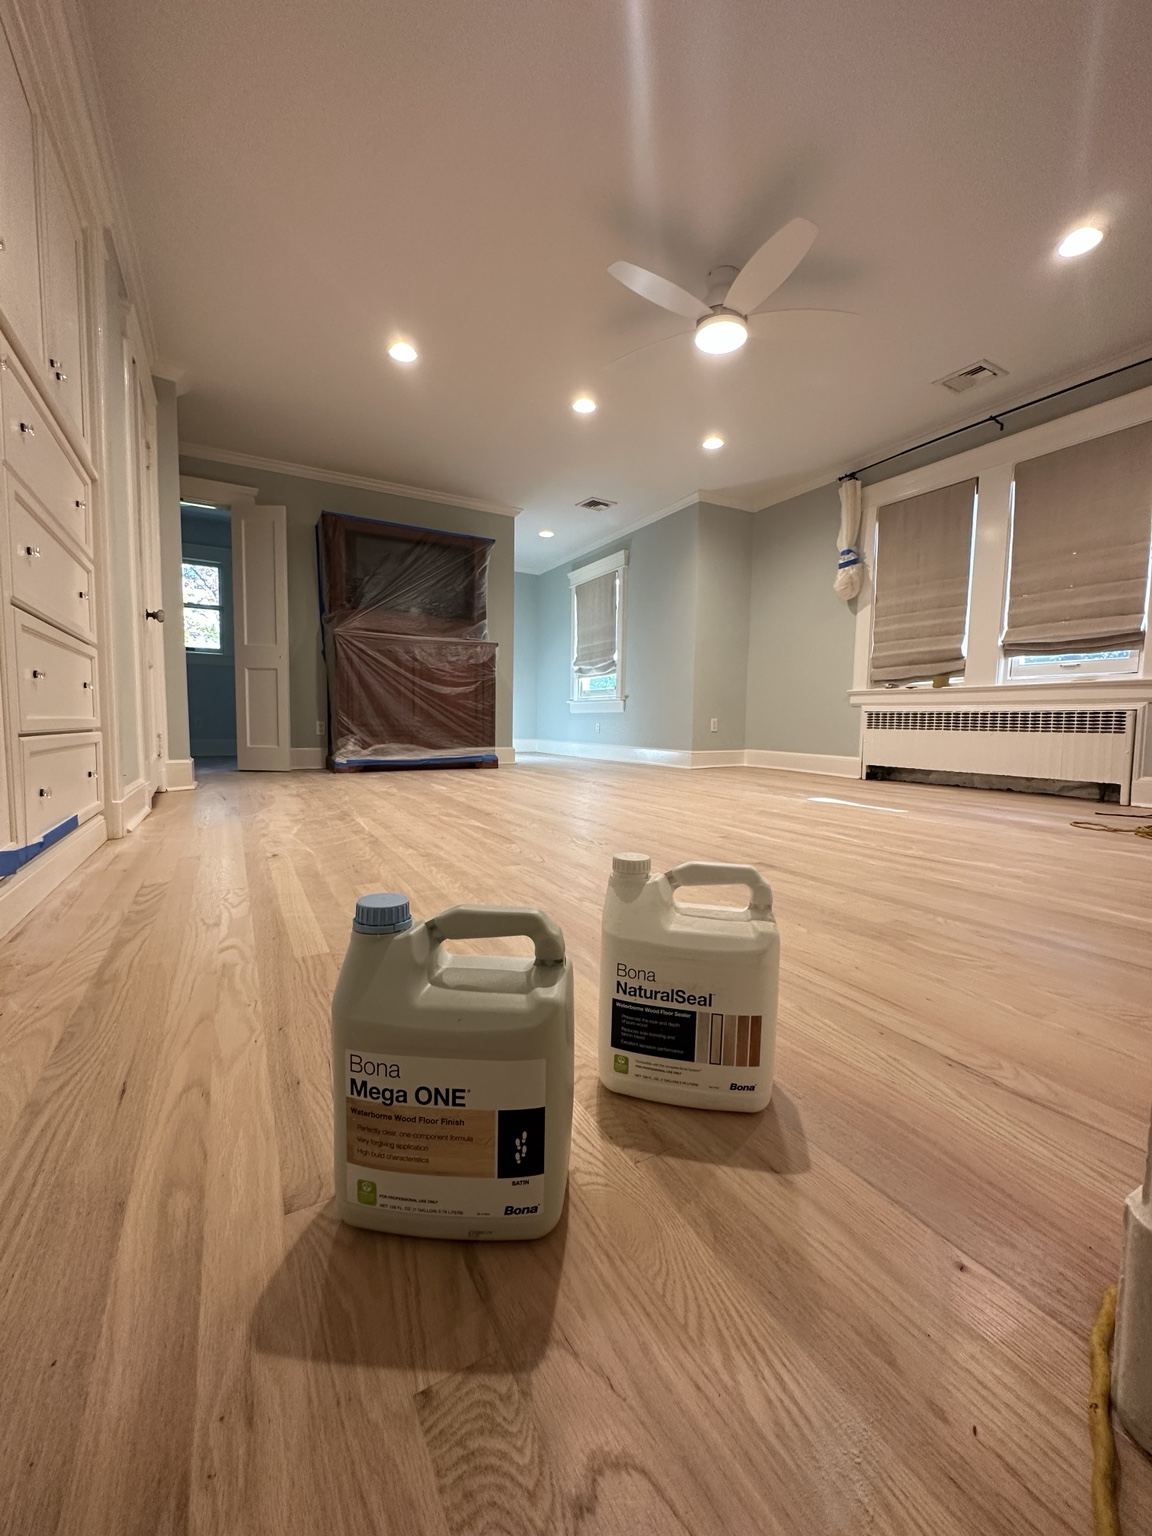
Professional finish products
HQ ARCHIVEStair work
Authentic HQ staircase photography focused on continuity, detail, and handwork.
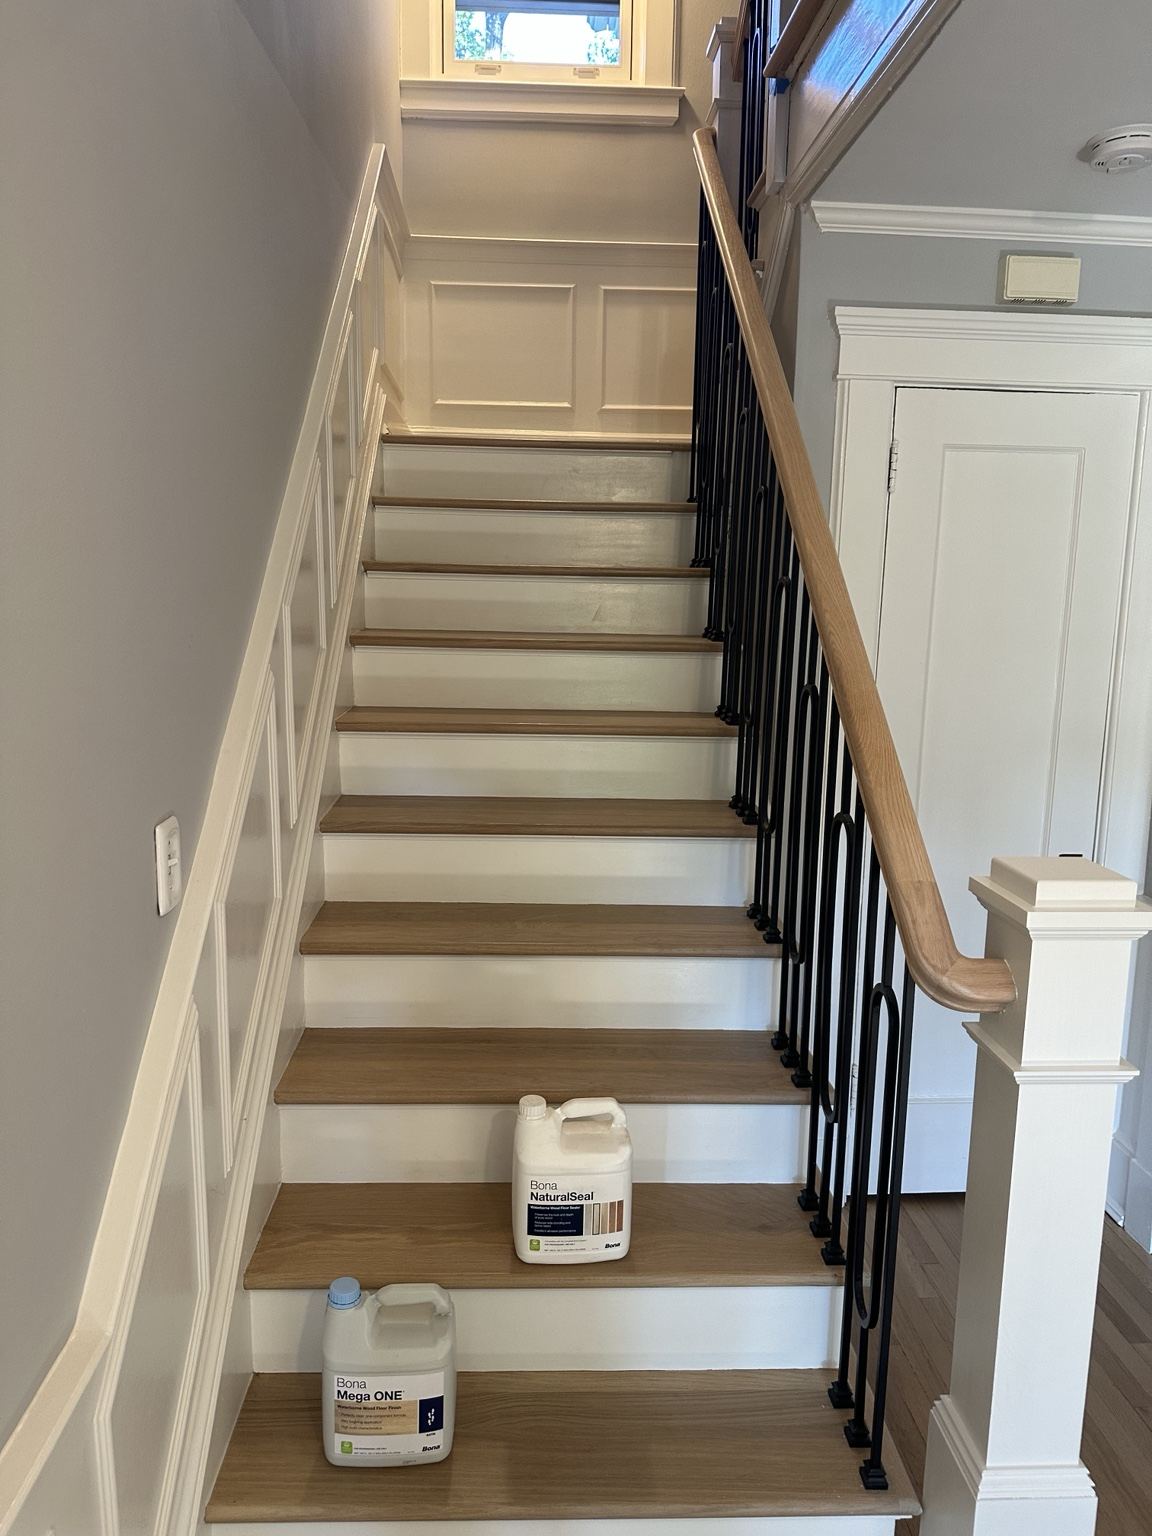
Hardwood staircase
HQ ARCHIVESHOW US YOUR FLOOR